You are using an out of date browser. It may not display this or other websites correctly.
You should upgrade or use an alternative browser.
You should upgrade or use an alternative browser.
Newby from Georgia
- Thread starter Wrexspert
- Start date
NHBandit
Well-known member
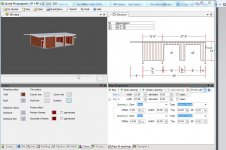
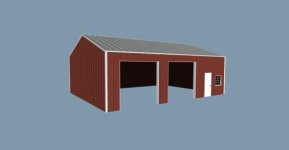
I am in the process of having a pole building built right now with the exact same specs. I'm going with 2 10x10 overhead doors on the 40' side if that helps any. Here is a rendering of the building and a rough floor plan the pole barn company sent me. On the floor plan each small square is 2' and the round dots are the posts. You can check out my progress here.... http://www.garagejournal.com/forum/showthread.php?t=188161 Well ****.. it won't let me attatch the pdf file of the floor plan but if you want to pm me your email address I'll send it to you.
Attachments
spotco2
Well-known member
Glad to see another GA person has found their way here.
Welcome from Rockmart!
Welcome from Rockmart!
Thanks to all for the welcome. NHBandit, I guess great minds think alike! I have the same idea in mind except I will putting rollups on the oppisite side. I'm still debating about a window though. What stall do you plan on putting that pretty lift in? I am going to bite the bullet and do that also. My first thoughts are the outer stall so the lift posts wont be out in the middle of the shop.