I just moved to a new four acre lot in the city, this is the best of all worlds I think---paved roads city water and sewer and no other houses on top of mine! I had to leave behind a 4 year old building I put up that was 26x32 with 10 foot walls, heated with in-floor heat in a near by community. I am planning on putting up a 34x60 stick built sanity shed/work area/storage etc. It will have 12 foot side walls. This is the max I can go and still meet the city code of only 20 feet tall. This building will be constructed much like the one I left behind except for the difference for codes. The smaller building was residential building and the new one falls under commercial because of the size.
It is in the final planning stages. Of course when working with a city with tons of codes and restrictions, the starting process has been slow going. The first hurdle that we cleared was a minor variance because of size. The city allows only one out building and the size was limited to only 1000 square feet. That is not big enough. The size issue required a meeting with the city planning dept to discuss the building and why so big and so forth. A letter was sent to all property owners that own land which borders mine. Came out of that meeting with a letter stating I could build the 34x60. Gotta love having all your ducks in a row, I had talked to the homeowners around my property about my planned building, answered any questions they had, I gave them a plot map with my house and new shed clearly marked on it and they could see how it would effect their property. Only other person showed up at the meeting was an owner about as far away from the new shed and she only wanted to see if the plan changed when presented to the city planners.
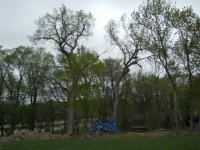
I have already dropped about 15 trees with 5 left to go this spring. Two are going to be a challenge being 65 to 70 foot cotton woods.
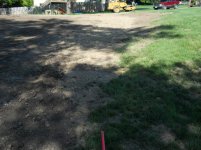
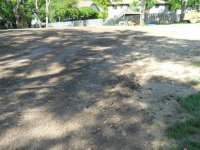
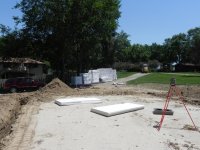
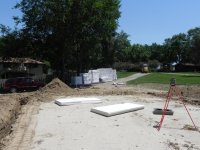
The ground is somewhat leveled already with just a small amount of final leveling that will need to be done. The next big challenge after the tress is the approval of the final plans with the city for a building permit. The challenge here again is a floor drain. Because of the size of the building it must have an oil water separator in order to be attached to the city’s gray water system. The drain line for my house to the city sewer system is only about 30 feet away from the front doors of the shed. The engineering firm assisting me (friends and church members don’t plan on charging me for their work! ) have a file print for the drain I need to put in so that is not a problem for the city. All the rest will just be standard construction methods. I hope to have the permit in hand soon so I can get started on the final leveling and dig the footing trench.
Here is the basic information about the building……and I know pictures will follow!
34x60 12 foot sidewalls
Trench footing 36” deep by 12 inches wide poured concrete with
rebar ½ horizontal both top and bottom with ½ rebar every two feet vertical
2 rows 16” each of fold form stryo-foam concrete forms with rebar(see above) at least one horizontal run at the top of the forms
In floor radiant tubes (1/2 inch oxy-barrier pex two zones with three runs per zone)
2x6 wall construction
2 windows and maybe two skylights that open to vent the heat during summer
1 walk in door and 2 10x10 over head doors one on each end for drive threw at a later date?
The building will be divided in half with a wall with another over head door-storage for stuff (cars/boat) with 8 foot loft around the outside of the storage room area/work area on the other. (2 -34x30 rooms) Full bathroom with shower and washing machine/dryer hook ups as well
April 6, 2011 I got the finished drawings today. It sure pays to have friends. $0 for two sets of complete sets of seven pages with engineered signed off on per requirement by the city. Now it is off to city hall to get a building permit. Here are the plans in PDF format if you want to see them.
It is in the final planning stages. Of course when working with a city with tons of codes and restrictions, the starting process has been slow going. The first hurdle that we cleared was a minor variance because of size. The city allows only one out building and the size was limited to only 1000 square feet. That is not big enough. The size issue required a meeting with the city planning dept to discuss the building and why so big and so forth. A letter was sent to all property owners that own land which borders mine. Came out of that meeting with a letter stating I could build the 34x60. Gotta love having all your ducks in a row, I had talked to the homeowners around my property about my planned building, answered any questions they had, I gave them a plot map with my house and new shed clearly marked on it and they could see how it would effect their property. Only other person showed up at the meeting was an owner about as far away from the new shed and she only wanted to see if the plan changed when presented to the city planners.
I have already dropped about 15 trees with 5 left to go this spring. Two are going to be a challenge being 65 to 70 foot cotton woods.
The ground is somewhat leveled already with just a small amount of final leveling that will need to be done. The next big challenge after the tress is the approval of the final plans with the city for a building permit. The challenge here again is a floor drain. Because of the size of the building it must have an oil water separator in order to be attached to the city’s gray water system. The drain line for my house to the city sewer system is only about 30 feet away from the front doors of the shed. The engineering firm assisting me (friends and church members don’t plan on charging me for their work! ) have a file print for the drain I need to put in so that is not a problem for the city. All the rest will just be standard construction methods. I hope to have the permit in hand soon so I can get started on the final leveling and dig the footing trench.
Here is the basic information about the building……and I know pictures will follow!
34x60 12 foot sidewalls
Trench footing 36” deep by 12 inches wide poured concrete with
rebar ½ horizontal both top and bottom with ½ rebar every two feet vertical
2 rows 16” each of fold form stryo-foam concrete forms with rebar(see above) at least one horizontal run at the top of the forms
In floor radiant tubes (1/2 inch oxy-barrier pex two zones with three runs per zone)
2x6 wall construction
2 windows and maybe two skylights that open to vent the heat during summer
1 walk in door and 2 10x10 over head doors one on each end for drive threw at a later date?
The building will be divided in half with a wall with another over head door-storage for stuff (cars/boat) with 8 foot loft around the outside of the storage room area/work area on the other. (2 -34x30 rooms) Full bathroom with shower and washing machine/dryer hook ups as well
April 6, 2011 I got the finished drawings today. It sure pays to have friends. $0 for two sets of complete sets of seven pages with engineered signed off on per requirement by the city. Now it is off to city hall to get a building permit. Here are the plans in PDF format if you want to see them.