To avoid these ads, REGISTER NOW!

Not a garage! 12x16 Shed

Capegls

Well-known member
Joined
Feb 13, 2013
Messages
49
Location
Connecticut
So we are in the process of replacing our current 8x10 saltbox style shed with a new 12x16 cape style. The primary reason for this upgrade is due to the T1-11 siding on the 8x10 being in direct contact with the ground, thus causing rot and animals to invade our lawnmower, popup tents, snowblowers and pretty much everything else that's housed inside. This is going to be a long process since we are building it in stages. The design was drawn up by myself and my wife, but after some discussion and site review (after the umpteenth time) we have revised the design yet again.
I am open to any suggestions, should you have any.

Running Tab:
$120 (Site Prep, Piers, Perimeter Framing, Joist hangers)
$120 (2x8x12 Joists)
$50 (Miscellaneous)
$70 (Stone)
$2,100 (Walls, Roof, T1-11 Ply, CDX, Shingles, Drip edge, vents, trim...etc)
$2,410 Total!!

Plans:
PT 2x8 framing (Joists will be blocked as well)
PT 3/4 plywood flooring
PT 2x4 bottom sill
2x4 doug fir or pine walls
T1-11 siding with possibly OSD behind it (Not sure yet)
2-35 3/4" x72" Fiberglass Shed Doors (Need to Find)
2/3 24x27 vinyl windows (buying at http://ecobuildingbargains.org/ ) So its what ever they have in stock
Truss system from a local lumber yard for the roof
I am going to prep for power, but not 100% set if I will run it or not.


Timeline:
Site prep: 8/15
Frame: 9/12
Walls: Spring 16
Completion: Spring 16

Pictures:
This is with the joist hangers 16" OC and the outside frame squared with corner gussets (correct term?)
IMG_8335.jpg
 
Last edited:
To avoid these ads, REGISTER NOW!

Hpozzuoli

Well-known member
Joined
Dec 11, 2013
Messages
3,428
Location
Rhode Island
I have built a few sheds for customers over the years. I also just built a big one at my new house. Get the thing off the ground or pour a pad. Having air flow under the shed will save your plywood floor. If it's elevated out of soil contact you don't need PT bottom sills. 2x6 joists are plenty strong on 16's, but there's nothing wrong with going with 2x8. Make sure you use hangers.

I would not leave white wood exposed to the elements for that period of time unless you tarp it. A few weeks is ok in the summer when you know the sun will dry everything, but fall and winter will destroy the wood and possibly your floor unless covered.

Just go to grossmans and get the windows they have. They are completely vinyl low E windows for like $89 per window. Same thing with exterior doors. Go to grossmans. I think they are still in CT.

To have overhead door install a panel garage door is about $800. Or just build barn doors out of 2x4' and T1-11.

I build my trusses on site. Very easy to do single handed and even easier to do with a second set of hands.
 

Attachments

  • image.jpg
    image.jpg
    148.4 KB · Views: 352

Hpozzuoli

Well-known member
Joined
Dec 11, 2013
Messages
3,428
Location
Rhode Island
14x22. It's sitting high to avoid the huge boulders I couldn't budge with the bobcat. I just built the grade up at the other end so I can drive in and out. This is my personal shed. I keep my JD X300 and my Gator in there. There's 15 10" tubes under it.
 

Attachments

  • image.jpg
    image.jpg
    148.1 KB · Views: 401
OP
C

Capegls

Well-known member
Joined
Feb 13, 2013
Messages
49
Location
Connecticut
How are you protecting the framing over the winter if you must Frame now?

I am going to cover it with a tarp for the winter. It should be fine as the location does have tree coverage.

I have built a few sheds for customers over the years. I also just built a big one at my new house. Get the thing off the ground or pour a pad. Having air flow under the shed will save your plywood floor. If it's elevated out of soil contact you don't need PT bottom sills. 2x6 joists are plenty strong on 16's, but there's nothing wrong with going with 2x8. Make sure you use hangers.
As mentioned, 2x8 are being used for the base framing. Hangers are being used as well. I want to use PT as it will give me warm and fuzzy feelings. The shed base consists of 9 concrete "deck piers."


I would not leave white wood exposed to the elements for that period of time unless you tarp it. A few weeks is ok in the summer when you know the sun will dry everything, but fall and winter will destroy the wood and possibly your floor unless covered.
As mentioned, its being tarped for the winter.

Just go to grossmans and get the windows they have. They are completely vinyl low E windows for like $89 per window. Same thing with exterior doors. Go to grossmans. I think they are still in CT.
I actually forgot about grossmans. That's a great suggestion.

To have overhead door install a panel garage door is about $800. Or just build barn doors out of 2x4' and T1-11.
The doors will be on the 16' span, and since I want a "human door" adding a garage door to the mix would be a PITA. I was contemplating building my own doors, but really like the look of the fiberglass double 6 panels.

I build my trusses on site. Very easy to do single handed and even easier to do with a second set of hands.
I don't feel confident enough with my stick building to figure out the pitch/slope of the roof and to have trusses built and delivered for ~$600 (8 in total) didn't seem like a bad deal to me.
 

readhead

Well-known member
Joined
Dec 8, 2012
Messages
6,187
Location
Durango, Co.
Don't quite understand the timeline. I can see one weekend to frame, second weekend to side and the third weekend to roof. Two weeks total. You will need nine trusses. Even covered the framing is not going to weather the winter very well. Another option would be to purchase a prebuilt shed if there is access.
 
OP
C

Capegls

Well-known member
Joined
Feb 13, 2013
Messages
49
Location
Connecticut
No access to the backyard at all, so I would only be able to do a pre fabbed kit and I didn't want that. The timeline is due to a few factors, first being paying for everything without using credit. Secondly life! I have to get my car running before October, vacations, daughter, work, weddings, etc. I just don't have spare time.
 

Ron_

New member
Joined
Aug 23, 2015
Messages
2
Location
Northwestern Ontario Canada
Congrats on your project sounds like you and your wife have a good plan. By looking at your list, you will be using pressure treated flooring (joists and plywood). This can be left over the winter un tarped. BUT, it will discolour come spring. Using a tarp may create the same problem by trapping in moisture. Either way the wood will not rot. This last part is not necessary but I like to do it because I can be ****. Seal cuts made in PT lumber with Copper Naphthenate or something similar for the type of pressure treatment used for the lumber in your project.

If a nice looking floor is a priority, and you must build something this year, have you considered not putting the 3/4 ply down and strapping the joists with 1x4's to keep it square? You will save money and next spring you'll be all set to put your floor down.

Also regarding the PT bottom plates. Only wood that is contacting soil or concrete needs to be pressure treated. Save your money.

Here is my shed that I am finishing up.
 

Attachments

  • shed3.jpg
    shed3.jpg
    142.2 KB · Views: 272

redidbull

Well-known member
Joined
Feb 20, 2011
Messages
322
Location
SW Connecticut
I built a shed last year and instead of T1-11 I used Smart Siding from Home Depot. It is an MDF type product and about $26 a sheet. Jim
 

Azarius

Well-known member
Joined
Aug 19, 2015
Messages
51
Location
NW Ontario
So far so good. I'm sitting at under $1,000 so far but the site is done and the base with its expensive PT wood is built. Trusses another $500 plus wood for the walls and plywood should be another $500. That'll leave $1000 for shingles and siding
 
OP
C

Capegls

Well-known member
Joined
Feb 13, 2013
Messages
49
Location
Connecticut
Seems as if we are on the same page. I am going back and forth regarding the 3/4 flooring. The lumber yard recommended Advantech 3/4 T&G, but its technically not moisture "proof" like PT. Its a OSB type of product and I don't want any chipping/delamination to occur if a shovel or axe drops on it. Did you use anything special? Your thread just says Plywood.
 

glider

Well-known member
Joined
Mar 31, 2007
Messages
2,427
Location
Flint Michigan
Seems as if we are on the same page. I am going back and forth regarding the 3/4 flooring. The lumber yard recommended Advantech 3/4 T&G, but its technically not moisture "proof" like PT. Its a OSB type of product and I don't want any chipping/delamination to occur if a shovel or axe drops on it. Did you use anything special? Your thread just says Plywood.

The Advantech is nice stuff. The advantage of being t&g is nice. Your pt will shrink and need something under the seams. Pt is a pain in the *** to work with. I would go with the Advantech with some floor paint.
 

soapii

Well-known member
Joined
Nov 29, 2011
Messages
342
Location
SE Michigan
Trusses another $500

You can save a lot of money on your trusses if you build them yourself. You might need it too because shingles and siding might put you over $1000.

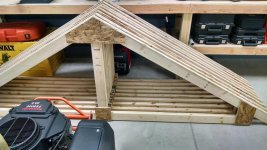
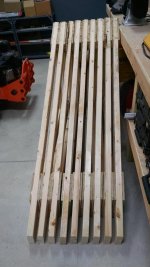
Attached are a few pics of the trusses I made for my shed, very easy to do.

--Joe
 

Attachments

  • IMG_20150410_212853644.jpg
    IMG_20150410_212853644.jpg
    99.1 KB · Views: 237
  • IMG_20150417_221240805_HDR.jpg
    IMG_20150417_221240805_HDR.jpg
    111.5 KB · Views: 235
  • IMG_20150417_221256238.jpg
    IMG_20150417_221256238.jpg
    87.4 KB · Views: 196
OP
C

Capegls

Well-known member
Joined
Feb 13, 2013
Messages
49
Location
Connecticut
Update: Got the joists finished up and all blocked. We also added a small frame for a leanto for some fireword storage. Its small since the firewood is only for the outdoor patio firepit.
image_1.jpg
 
To avoid these ads, REGISTER NOW!

Vegaman_Dan

Well-known member
Joined
Jun 1, 2012
Messages
2,453
Location
Pacific, WA
I strongly recommend digging that dirt back away from the framework and provide that air gap needed to prevent rotting. if you don't do that, then at least dig a foot away from the frame on all sides and backfill with gravel. That will help prevent some wood rot at least.

Though really, right now is the perfect time to elevate the whole thing by 6" or so. If you want to be really clever, put some larger diameter PVC pipe under the frame when elevated along the 12' dimension with caps. You can store metal angle iron or other bits out of site and water proof without taking up valuable storage space inside.
 

Azarius

Well-known member
Joined
Aug 19, 2015
Messages
51
Location
NW Ontario
Yes, I know... But similar to OP, I'm not that confident in my measuring/fab abilities to construct trusses that won't end up badly... ~lol~. For $500 delivered (canadian) I'm getting my 7 trusses, 2 gable ends and ladders.
 

Denwood

Well-known member
Joined
Sep 22, 2014
Messages
4,220
Location
Thunder Bay, Ontario, Canada
Cape, unless you special ordered the PT 2x8s treated for ground contact, regular PT will rot relatively quickly. PT rated for ground contact (UC4A - Ground contact, general use) is treated to a higher standard and density. I'm with the others suggesting zero ground contact and ventilation under the structure.

With 9 deck piers and no prepared footings, expect the structure to settle to the ground. A deck for example with 40psf using pressure treated #1 Pine, loading likely would not exceed 8' unsupported on a 2x8. You've gone 12ft. Your center beam though could have been tripled, and used to hang 8ft sections so spans would not exceed 8ft. If you're floating a fairly large structure (and it looks you're on earth), a lot more support would normally be present.

You're making a pretty big investment in time/materials building your shed..but your foundation would be in issue with respect to code as it's well beyond the 100sq/ft limit of a shed. I look at code on general as a safe minimum, so designing beyond it is not such a bad thing. In the case of using standard PT with a lot of ground contact, and moisture, you may find the shed foundation in pretty bad shape much faster than you think.

It's not in my nature to post anything negative, so I hope you'll take the feedback as constructive :) Just trying to help.
 
Last edited:
OP
C

Capegls

Well-known member
Joined
Feb 13, 2013
Messages
49
Location
Connecticut
Denwood, thank you for the post. I was actually unaware that there was 2 forms of PT lumber. As I said, the lumber itself isn't in direct contact with the ground, as I will have stone down around the boards. (Sides and bottom) (Think that's good enough?) I am questioning your comment about 8' spans, none of my spans are greater than 8' between piers. So I am confused about that point your making. Code, I dont want to publicly discuss this. As I would be more worried about my 100' pine tree falling before my shed.
Again thanks for the post
 

Denwood

Well-known member
Joined
Sep 22, 2014
Messages
4,220
Location
Thunder Bay, Ontario, Canada
Cap, 2-3 inches of space between the ground and any wood should be fine. Air circulation under is just as important. On low structures like this, a layer of landscape fabric and 1-2" washed gravel helps with drying.

On the span issue, it looks like your 2x8 floor joists are running 12 ft clear, and they are hung from single ply beams. It's a shed after all so sag in the floor may not be a big deal. Span tables vary quite a bit as wood types and PSF loads are considered. If you plan on loading the shed, adding about 20 deck blocks at mid span and perimeter would ensure minimal settling and sag.

If you're on soft earth with a lot of organic content, error on the side of more blocks. On a 16'x28' deck project (under 24" high) for example, I used sixteen 2'x3' reinforced concrete pads, each with a gravel base to minimize settling and heave.
 
OP
C

Capegls

Well-known member
Joined
Feb 13, 2013
Messages
49
Location
Connecticut
Cap, 2-3 inches of space between the ground and any wood should be fine. Air circulation under is just as important. On low structures like this, a layer of landscape fabric and 1-2" washed gravel helps with drying.

On the span issue, it looks like your 2x8 floor joists are running 12 ft clear, and they are hung from single ply beams. It's a shed after all so sag in the floor may not be a big deal. Span tables vary quite a bit as wood types and PSF loads are considered. If you plan on loading the shed, adding about 20 deck blocks at mid span and perimeter would ensure minimal settling and sag.

If you're on soft earth with a lot of organic content, error on the side of more blocks. On a 16'x28' deck project (under 24" high) for example, I used sixteen 2'x3' reinforced concrete pads, each with a gravel base to minimize settling and heave.

I didn't even consider using landscape fabric, thats a fantastic idea. I will partner that with the stone. As for the span, I see what your saying, yes most of the 2x8x12's are only supported at the perimeter framing. Due to the blocking and the lack of weight that will be in the shed I feel that I won't have any issues. Thank you for your suggestions, I appreciate it.
 
OP
C

Capegls

Well-known member
Joined
Feb 13, 2013
Messages
49
Location
Connecticut
Just picked up 2 yards of 3/4 stone to lay down between the wood and earth. Ill update after my wife and I wheelbarrow everything into the back yard.
 
OP
C

Capegls

Well-known member
Joined
Feb 13, 2013
Messages
49
Location
Connecticut
I was able to get the stone down over the past week. The wife and I determined where the ramp for the double doors would be located.
Stone%20detail.jpg

Stone.jpg
 

jhelrey

Well-known member
Joined
Sep 15, 2010
Messages
7,261
Location
MN
Take a look on CL for building materials. I found enough LP Smart Side panels to do my shed. I paid $17 a sheet vs $30 at the stores.
 
OP
C

Capegls

Well-known member
Joined
Feb 13, 2013
Messages
49
Location
Connecticut
For a small leanto off the back of the shed (wood storage) should I do walls on the sides or spaced boards? Airflow would be nice, but I wasn't sure if its needed since the front is totally open. Should the floor be solid or spaced boards (like decking?)
 
OP
C

Capegls

Well-known member
Joined
Feb 13, 2013
Messages
49
Location
Connecticut
Just ordered the materials for the walls and it's set to be delivered tomorrow afternoon.
I hope to start framing after the delivery, but might have to push it to the weekend. I didn't order the materials for the roof as I am having a "I can do that" moment to build my own rafters.
The wife also has me working on our irrigation system and putting up a new lamp post.
I'll post pictures of the delivery tomorrow.
 
OP
C

Capegls

Well-known member
Joined
Feb 13, 2013
Messages
49
Location
Connecticut
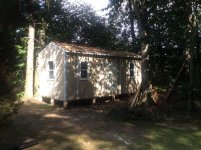
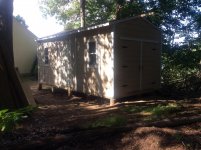
Sorry for the delay, I have been busy getting it finished. My mother and father (who was a builder until he retired) drove out to visit and helped put up the roof. We ended up building it rather than buying trusses. The roof is built using a 2x8 ridge, and 2x6 rafters. As it stands now its 95% done, and I have to finish trimming the windows and door. The wife has already started to organize everything inside and I am hoping to start the demo on the old one this month.
I will get some updated pictures soon. (It will become a garage for my daughters toys- possibly a modded powerwheel!)
 
To avoid these ads, REGISTER NOW!
Top Bottom