To avoid these ads, REGISTER NOW!

Odd rafter/beam span engineering question-

MatBirch

Well-known member
Joined
Oct 10, 2013
Messages
419
Location
Filer, Idaho
Hey guys, I realize that "shoot from the hip" engineering is not usually a real good idea. I'm trying to shore up an old carport and at the same time remove a column. The entire building and carport will hopefully be replaced in the coming years, but I'd like to improve it for now. My wife wrecked her new car on the column last night, so I'm kind of under the gun now.
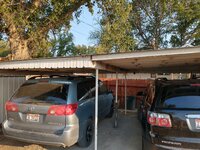
The carport was originally built for one car, then added on to at some point. It is essentially a large lean-to shed roof. Maybe 2/12 pitch, but that's pushing it... We park perpendicular to the pitch. What I need is a beam that will span the width of the carport without a center column at the entrance. It is about 24' across, but carries very little load. The structure itself is an odd 2x4 "box" framing, with corrugated tin over it. We have a small amount of snow load here, but nothing too much. The beam over the opening is currently 2- 2x4s carried by that center column (1-1/2" pipe). There is very little head clearance to begin with, so going to a 11-7/8" lvl is not an option. I was hoping I could get by with 2-2x6s flitched with maybe a couple strips of 1/4 or 3/8" x 5" steel flat bar??
Here's a quick drawing of the basic framing. My primary concern is the 4x6 "beam" that runs across the middle. While it certainly doesn't need to be so large to carry the span, as it rests on 3 columns, it's already there, and changing it would result in a full rebuild. By removing the column, I need to carry beam that off of whatever I do across the front... (I have considered reinforcing this one as well to be able to remove the middle column as well, but it's not a priority.)
carport.jpg

Any help other than "call an engineer"?

Thanks!
 
To avoid these ads, REGISTER NOW!

billconner

Well-known member
Joined
Jul 20, 2021
Messages
6,971
Location
Thousand Islands NYS
I suspect that the column you want removed supported the 4x6 which in turn supported 2x4 rafters running up and down slope. That's 1/4 of entire roof. if I read your sketch correctly - 14 x 24 roof area - at 50 - 60 psf snow load that's in the 4000-5000 point load at center of beam you want to install. Many unknowns like drifting from higher adjacent roofs. Half of that is being transferred to the lower left column, and don't know what it was designed for. It's a big beam todos 24' with that kind of load.

Could you live more easily with a relocated center column maybe a fourth the way back under 4x6? It should cantilever that far.

but check and see if my suspicion is correct about rafters supported on wall, 4x6, and I'm guessing a 4x6 or similar at eave edge.
 

joe_padavano

Well-known member
Joined
Feb 26, 2011
Messages
1,788
Location
Northern VA
There's nothing to suspect. The column DEFINITELY supports the 4x6 beam that is holding up the roof. Your statement that it "carries little load" is completely false. Removing that column requires sizing a beam that will carry the load from the 4x6 out to two new columns you'll have to place to support the new beam. Sorry, this is not easy and is definitely NOT a place for "eyeball engineering".
 

billconner

Well-known member
Joined
Jul 20, 2021
Messages
6,971
Location
Thousand Islands NYS
In Mat's defense, I think he was saying the two approx 12' 2x4s carried little load, which is true.

Your snow load is less than I guessed - just 30 pdf - so 2500-3000. Still a big point load for a wood beam needing competent design. High wind - 90 mph - adds to design challenge.

I think the cost for a temporary or interim fix which removes the column will be high. Can't tell if setting a new column back several feet supporting the 4 x 6 will alleviate the car entering problem.
 

MoonRise

Well-known member
Joined
Nov 5, 2010
Messages
4,031
Location
NJ
With dead load (even with just some 'tin' roofing), snow load (yeah, Idaho gets snow :lol: ), and wind load (uplift), you do NEED an engineer (or competent architect with the ability and 'certifications' for structural plan calculations and 'approval') to do this one.

You want/need to span a 24' length, with only end supports and no center support post? A couple 2x6 are NOT going to do that, flitch plate or not.

The 4x6 certainly IS structural and a very important part of your structure.

So is the ledger attachment to the building. Ledger size AND the attachment to the building structure (have seen and heard of too many 'ledgers' just attached to the sheathing and not to the building structural elements with adequate structural screws).

Oh, and (even though your carport hasn't 'fallen' down yet') I'm not so sure that your 1.5" pipe 'posts' meet the minimum structural post requirements either. For the post size/strength AND for the post-to-beam minimum bearing requirements.

Yeah, I know that it's 'only a carport'. That's still a non trivial amount of weight overhead (of vehicles and people) even with no snow load on it.

And with size of the car port as 24' wide (stated) by 24' deep (assumed) and a 10 psf dead load (weight of the structure itself) plus a 30 psf snow load requirement, that's a design load on the roof of that structure of 23,040 lbs. Not trivial. Being held up by six (?) 1.5" diameter pipe posts/columns and a ledger. Let's say the ledger is able to carry the same amount of weight load as three posts/columns, that's still 2560 lbs being carried by each pipe (and an assumed 7680 lbs being supported by the ledger). Not trivial weight loads anywhere.
 

billconner

Well-known member
Joined
Jul 20, 2021
Messages
6,971
Location
Thousand Islands NYS
BTW my load assumptions were based on sketch - 3 1/2 sheets of ply or 14' deep - about or above the limit of the 4 x 6. I am amazed the 4x6 has lasted this long if it spanned 24'. Or maybe more posts than at ends.
 
OP
M

MatBirch

Well-known member
Joined
Oct 10, 2013
Messages
419
Location
Filer, Idaho
With dead load (even with just some 'tin' roofing), snow load (yeah, Idaho gets snow :lol: ), and wind load (uplift), you do NEED an engineer (or competent architect with the ability and 'certifications' for structural plan calculations and 'approval') to do this one.

You want/need to span a 24' length, with only end supports and no center support post? A couple 2x6 are NOT going to do that, flitch plate or not.

The 4x6 certainly IS structural and a very important part of your structure.

So is the ledger attachment to the building. Ledger size AND the attachment to the building structure (have seen and heard of too many 'ledgers' just attached to the sheathing and not to the building structural elements with adequate structural screws).

Oh, and (even though your carport hasn't 'fallen' down yet') I'm not so sure that your 1.5" pipe 'posts' meet the minimum structural post requirements either. For the post size/strength AND for the post-to-beam minimum bearing requirements.

Yeah, I know that it's 'only a carport'. That's still a non trivial amount of weight overhead (of vehicles and people) even with no snow load on it.

And with size of the car port as 24' wide (stated) by 24' deep (assumed) and a 10 psf dead load (weight of the structure itself) plus a 30 psf snow load requirement, that's a design load on the roof of that structure of 23,040 lbs. Not trivial. Being held up by six (?) 1.5" diameter pipe posts/columns and a ledger. Let's say the ledger is able to carry the same amount of weight load as three posts/columns, that's still 2560 lbs being carried by each pipe (and an assumed 7680 lbs being supported by the ledger). Not trivial weight loads anywhere.
Ledger is attached to the structure. Bolted through the wall to the inside with large blocking. Through bolted with 5/8 allthread.
I see where you guys are coming from, but I’m not trying to replace 6 columns. Only one. I’m betting that if I removed the column in question with NO additional support, and just hung it off the 2x4s, it would not fall down. “Right away”. Yes, I am smarter than that,... all I’m saying is that the large portion of the existing roof is carried by everything else. Why could one not assume that the 4x6 really only spans about 10’? (Distance to the middle column). Once it is on that column, isn’t everything on the other side of it irrelevant?
 

billconner

Well-known member
Joined
Jul 20, 2021
Messages
6,971
Location
Thousand Islands NYS
Mat - I apologize but just don't understand the last two sentences in your last post.

It appears a fourth of the load is on the ledger, half on the 4x6 and the 2 (?) columns supporting it, and a fourth on whatever the left edge beam is and it's two columns. Or another way, the center 4x6 supports half of load on left of it and half on right. I'm assuming that 4 x 6 extends from front to back and is supported by two columns, one at each end of the 4 x 6?
 
To avoid these ads, REGISTER NOW!

TRWham

Well-known member
Joined
Aug 11, 2017
Messages
1,971
Location
East Cobb County, Georgia
If forced to do this, I'd use angle rather than flat bar as it will be much stiffer. However, I would be inclined to take the whole thing down and do it right from ground up. Just the thought of a 1 1/2" pipe as a column with any load at all gives me shivers. Was this thing designed by Colin Chapman?
 

Innovate1

Well-known member
Joined
Jul 28, 2014
Messages
4,297
Location
Illinois near St. Louis, Missouri
This seems like a very weak roof structure. 12' spans with 2 x 4 rafters is a long span. What is the spacing between the rafters? I see 4 small circles in the drawing - 2 at the left edge and 2 under the 4 x 6. But 3 under the 4 x 6 was mentioned so I am confused about post positions.

I am also wondering what the roof attaches to at the top of the sketch or what the rest of it looks like.
 

FMB4

Well-known member
Joined
Jan 19, 2017
Messages
2,926
I'm not a structural engineer. And the only structural engineer that I've ever known was my father (he was not easy to get along with due to his insistence that everything had to be 'done right'). That said, I respectfully recommend that you do not remove that, or any, support column (not ever). Doing so could result in serious personal injury or death at the worst. At best, you could be held liable and or fined for doing so. And I'm not sure how much ice and snow you get in your area, but my (SW) Idaho area sees some pretty serious snow. I think you should just wait until you can replace the carport professionally.

Edit: you should make sure that the post was not structurally damaged (even if it is steel). And hey, please tell your wife that I managed to seriously crease the passenger side of my 3 year old 4x4 on a carport post.
 
Last edited:
OP
M

MatBirch

Well-known member
Joined
Oct 10, 2013
Messages
419
Location
Filer, Idaho
This seems like a very weak roof structure. 12' spans with 2 x 4 rafters is a long span. What is the spacing between the rafters? I see 4 small circles in the drawing - 2 at the left edge and 2 under the 4 x 6. But 3 under the 4 x 6 was mentioned so I am confused about post positions.

I am also wondering what the roof attaches to at the top of the sketch or what the rest of it looks like.
Yes, yes it is! It is a very weak structure, built incredibly half-assed... twice. It is however still standing strong after probably 30-50 years.

I apologize for my drawing, I cut it off short without notating it.
On the high end, it attaches to the building (only part done well, it is thru bolted with blocking into the building)
The middle 4x6 is supported by 3 posts, one of the outers is the one I want to remove.
The low end 4x6 is also supported by 3 posts which I don't intend to mess with.

I took some pictures which may help explain it better
IMG_20210802_194049382_HDR.jpgIMG_20210802_194108449_HDR.jpgIMG_20210802_194025658_HDR.jpg
 

billconner

Well-known member
Joined
Jul 20, 2021
Messages
6,971
Location
Thousand Islands NYS
OK. so middle 4 x 6 supported by 3 pipe columns. It seems possible time the one you want to remove 2-3- back under 4 x 6. I'd look into a 4x4 but not too worried about pipe at this heights and spacing. A short beam added under 4x6 or otherwise stiffening 4 x 6 might allow moving it back 4'. Sandwich a pair of 2 x 12s - to be verified - onto the 4x6 and maybe 6' back, but as far as would go (1/3 of total 4x6 length from unshown top of drawing column. All subject to a more detailed drawing and calculating loads. And a beefier column with good footing. It's about supporting the 4x6 which will be much easier and cheaper to design to cantilever than to ever add a 24' beam at front.
 

cmandp

Well-known member
Joined
Dec 22, 2011
Messages
1,287
Location
New Jersey
To do this properly as built you'd have a fairly large beam to span the front entrance of the carport while also carrying the load of the center 4x6. The depth of the beam probably would make it so that you can no longer get your van or suv in there.

I can see increasing the 4x6 to something larger, taking the front pole out and cantilevering it. Then you could reduce the size of the beam needed to span the front width but then your steel poles are probably not up to resisting the moment the cantilevered beam would need.

Seems bill was thinking the same thing.
 
OP
M

MatBirch

Well-known member
Joined
Oct 10, 2013
Messages
419
Location
Filer, Idaho
thanks guys!
As you can see, it's pretty low in there. 2x12s would be a real headbanger! What about reinforcing the 4x6 with steel? I can get flat bar cheap, I work for a fab shop... Then move the column back a few feet? If I have to replace the column anyway, I could go to a 3x3x1/4" tube steel real easy.
 

billconner

Well-known member
Joined
Jul 20, 2021
Messages
6,971
Location
Thousand Islands NYS
I'd be more comfortable sandwiching the 4x6 with 6" channels, or 8" if you could live with that, and the steel column is good. I was thinking a lolly column because it's readily available and adjustable at install time. I've talked to too many engineers that don't have much confidence in clutch plates and, after all, all the work of a beam is at its top and bottom, not in the middle. Plates don't put much material at the top and bottom. I suppose a 1 1/2 or 2" plate would be similar to a 6" channel, if you could get a 16' x 6" x 2" plate in place. 650 pounds versus a 6" channel at 130. :)
 
To avoid these ads, REGISTER NOW!
Top Bottom