MatBirch
Well-known member
Hey guys, I realize that "shoot from the hip" engineering is not usually a real good idea. I'm trying to shore up an old carport and at the same time remove a column. The entire building and carport will hopefully be replaced in the coming years, but I'd like to improve it for now. My wife wrecked her new car on the column last night, so I'm kind of under the gun now.
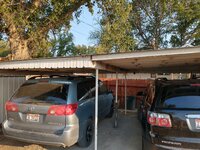
The carport was originally built for one car, then added on to at some point. It is essentially a large lean-to shed roof. Maybe 2/12 pitch, but that's pushing it... We park perpendicular to the pitch. What I need is a beam that will span the width of the carport without a center column at the entrance. It is about 24' across, but carries very little load. The structure itself is an odd 2x4 "box" framing, with corrugated tin over it. We have a small amount of snow load here, but nothing too much. The beam over the opening is currently 2- 2x4s carried by that center column (1-1/2" pipe). There is very little head clearance to begin with, so going to a 11-7/8" lvl is not an option. I was hoping I could get by with 2-2x6s flitched with maybe a couple strips of 1/4 or 3/8" x 5" steel flat bar??
Here's a quick drawing of the basic framing. My primary concern is the 4x6 "beam" that runs across the middle. While it certainly doesn't need to be so large to carry the span, as it rests on 3 columns, it's already there, and changing it would result in a full rebuild. By removing the column, I need to carry beam that off of whatever I do across the front... (I have considered reinforcing this one as well to be able to remove the middle column as well, but it's not a priority.)

Any help other than "call an engineer"?
Thanks!
The carport was originally built for one car, then added on to at some point. It is essentially a large lean-to shed roof. Maybe 2/12 pitch, but that's pushing it... We park perpendicular to the pitch. What I need is a beam that will span the width of the carport without a center column at the entrance. It is about 24' across, but carries very little load. The structure itself is an odd 2x4 "box" framing, with corrugated tin over it. We have a small amount of snow load here, but nothing too much. The beam over the opening is currently 2- 2x4s carried by that center column (1-1/2" pipe). There is very little head clearance to begin with, so going to a 11-7/8" lvl is not an option. I was hoping I could get by with 2-2x6s flitched with maybe a couple strips of 1/4 or 3/8" x 5" steel flat bar??
Here's a quick drawing of the basic framing. My primary concern is the 4x6 "beam" that runs across the middle. While it certainly doesn't need to be so large to carry the span, as it rests on 3 columns, it's already there, and changing it would result in a full rebuild. By removing the column, I need to carry beam that off of whatever I do across the front... (I have considered reinforcing this one as well to be able to remove the middle column as well, but it's not a priority.)
Any help other than "call an engineer"?
Thanks!
 ), and wind load (uplift), you do NEED an engineer (or competent architect with the ability and 'certifications' for structural plan calculations and 'approval') to do this one.