To avoid these ads, REGISTER NOW!

Opinions for garage layout

Jeepster04

Well-known member
Joined
Jun 25, 2013
Messages
3,100
Getting close to pouring concrete for my garage... Soon as the weather dries up enough to get more gravel and concrete trucks to the garage....

Someday Ill 'hopefully' have a two post lift and I want to make two 6' square pads that are 6" thick for anchoring the lift to. Obviously I need to know where to put those pads before the pour is made. The rest of the pad will be 4".

Its tough planning things since they hardly ever work out like you think. Someday we will have a house with an attached two car garage for the DD's. The current garage will always have two vehicles sitting in it that are only driven on nice days. A third may always be in there but it would be nice to be able to park the DD's in there till a house is built someday. The rectangles represent our biggest vehicle. Ill most likely never have a truck, just dont need/want it.

The back center of the garage will have cabinets/tool boxes/ for whatever width will fit. There will also be a door that leads to the other half of the pole barn (not concreted, used for a barn). That width is currently 12'. The depth from the two post lift to the back wall is 13'.

Anyway, thoughts?
 

Attachments

  • Spacings.pdf
    45.1 KB · Views: 47
To avoid these ads, REGISTER NOW!

pcmeiners

Well-known member
Joined
Aug 13, 2009
Messages
7,961
Location
In the only town in Pennsylvania, Bloomsburg.
Find a large parking lot which has little use on a Sunday (school), bring a whole bunch of small 2x4 blocks and a chalk line, layout you garage to scale, including vehicles, tool boxes, machinery, storage rooms, bathrooms etc. Walk around your completed scaled chalk garage to insure clearances.
 
OP
J

Jeepster04

Well-known member
Joined
Jun 25, 2013
Messages
3,100
Seems like a pretty good idea. Instead of a parking lot I may just try it inside of the garage :). I didnt mention it but its already built.
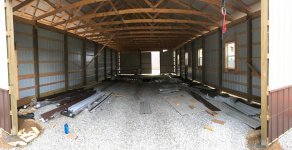
Wasnt sure if anyone might have a similar situation and always thinks 'shouldve done it this way.' Maybe someone with a 16' wide garage door and a 2 post lift.

Look at all of those scrap 2x4's!
 

Attachments

  • image3.jpg
    image3.jpg
    154.4 KB · Views: 54
Last edited:
To avoid these ads, REGISTER NOW!

astroracer

Well-known member
Joined
Jun 22, 2005
Messages
3,001
Location
Mid_Michigan
To get a hoist in there, line up the inside of one post with one side of the door. that will offset it so you can squeeze a car in beside the lift.
Set the hoist back far enough so, with a car all the way up, you can open the garage door all the way.
With the hoist in there you will not get a car lengthwise, behind it. Maybe crosswise. If you put the car on skates you can move it easier.
Mark

Boxes, cabinets and benches will probably end up on the side walls. That back wall is going to be taken up with cars if you can stuff them in there. The side walls will be much more accessible.
 
Last edited:

HoosierBuddy

Well-known member
Joined
May 9, 2006
Messages
2,936
Location
Southern Indiana
I did exactly what you are trying to do when I built my garage.

I don't think you can do it without knowing what lift you are going to buy. My suggestion would be to beg/borrow/steal enough to put the lift in NOW rather than sometime down the road. The lift you choose will have instructions on the footprint required and you can plan accordingly.

If you can't do that, then I would not worry about doing anything. The lifts I looked at specified a minimum of 4-inches concrete, and although I went 6 under my posts, that's overkill. The big issue I had was where to put my PEX for heating and not run an anchor bolt through it.

Anyway...you're spending a bunch anyway....just spend a bit more and get what you really want.

Phil
 

astroracer

Well-known member
Joined
Jun 22, 2005
Messages
3,001
Location
Mid_Michigan
Someday Ill 'hopefully' have a two post lift and I want to make two 6' square pads that are 6" thick for anchoring the lift to. Obviously I need to know where to put those pads before the pour is made. The rest of the pad will be 4".

Like Phil said, you do not need 6" of concrete for the lift. Way overkill and just ads cost for no real benefit.
I just posted this in another thread. BendPak should know what is required. :)

Just for shits and giggles I copied this from BendPaks site.
Depending on the lift, they don't start recommending 5" of concrete until you get upwards of 35K on some of them. others go up to 8" but that's more then most of us need to lift.


Lift owners and end users are responsible for the safe installation of their lift. The figures below represent suggested concrete specifications, but should not be construed as actual requirements for your building, facility or application. Because local and statewide building codes may change and / or vary, always check with the building architect before installation for additional guidance on UBC compliance requirements. In no event shall BendPak Inc. be liable for special, consequential or incidental damages for the misinterpretation of this information. BendPak Inc. reserves the right to make changes to this document without incurring any obligation to notify the public that changes were made.


4-POST LIFTS

DESCRIPTION

MIN. CONCRETE SPECS


HD-9ST-B

9,000-lb. Capacity / Four Post Lift / Narrow Width

3-1/2" Min. Thickness / 2,500 psi


HD-9-B

9,000-lb. Capacity / Four Post Lift / Standard Width

3-1/2" Min. Thickness / 2,500 psi


HD-9STX-B

9,000-lb. Capacity / Four Post Lift / Narrow Width

3-1/2" Min. Thickness / 2,500 psi


HD-9XW-B

9,000-lb. Capacity / Four Post Lift / Standard Width

3-1/2" Min. Thickness / 2,500 psi


HD-14SS

14,000-lb. Capacity / Space Saver

4" Min. Thickness / 2,500 psi


HD-14

14,000-lb. Capacity / Extended

4" Min. Thickness / 2,500 psi


HD-14X

14,000-lb. Capacity / Extended / Limo Style

4" Min. Thickness / 2,500 psi


HD-14STL

14,000-lb. Capacity Tall Lift / Space Saver / 82" Rise

4" Min. Thickness / 2,500 psi


HD-14ETL

14,000-lb. Capacity Tall Lift / Extended / 82" Rise

4" Min. Thickness / 2,500 psi


HD-18

18,000-lb. Capacity / Standard

4" Min. Thickness / 2,500 psi


HD-27

27,000-lb. Capacity / Standard

4" Min. Thickness / 2,500 psi


HD-27X

27,000-lb. Capacity / Extended

4" Min. Thickness / 2,500 psi


HD-35

35,000-lb. Capacity / Standard

5" Min. Thickness / 2,500 psi


HD-35X

35,000-lb. Capacity / Extended

5" Min. Thickness / 2,500 psi


HD-40

40,000-lb. Capacity / Standard

5" Min. Thickness / 2,500 psi


HD-40X

40,000-lb. Capacity / Extended

5" Min. Thickness / 2,500 psi


HD-14LS

14,000-lb. Capacity / Alignment

4" Min. Thickness / 2,500 psi


HD-14LSX

14,000-lb. Capacity / Alignment / Extended

4" Min. Thickness / 2,500 psi


HD-14LSXE

14,000-lb. Capacity / Alignment / Limo Extended

4" Min. Thickness / 2,500 psi


HDO-14LSX

14,000-lb. Capacity / Alignment / Extended / Open Front

5" Min. Thickness / 2,500 psi


HD-18A

18,000-lb. Capacity / Alignment

4" Min. Thickness / 2,500 psi


HD-27A

27,000-lb. Capacity / Standard / Alignment

4" Min. Thickness / 2,500 psi


HD-27XA

27,000-lb. Capacity / Extended / Alignment

4" Min. Thickness / 2,500 psi


HD-35A

35,000-lb. Capacity / Alignment

5" Min. Thickness / 2,500 psi


HD-35XA

35,000-lb. Capacity / Extended / Alignment

5" Min. Thickness / 2,500 psi


XR-12AE

12,000-lb. Capacity / Scissors Alignment

4" Min. Thickness / 2,500 psi


2-POST LIFTS

DESCRIPTION

MIN. CONCRETE SPECS


XPR-9F

9,000-lb. Capacity / Floorplate / Chain-Over / Narrow

4" Min. Thickness / 3,000 psi


XPR-9FX

9,000-lb. Capacity / Floorplate / Chain-Over / Wide

4" Min. Thickness / 3,000 psi


XPR-9FD

9,000-lb. Capacity / Floorplate / Direct-Drive / Narrow

4" Min. Thickness / 3,000 psi


XPR-9FDX

9,000-lb. Capacity / Floorplate / Direct-Drive / Wide

4" Min. Thickness / 3,000 psi


XPR-12FD

12,000-lb. Capacity / Floorplate / Direct-Drive

6" Min. Thickness / 3,000 psi


XPR-10C

10,000-lb. Capacity / Clearfloor / Narrow

4" Min. Thickness / 3,000 psi


XPR-10CX

10,000-lb. Capacity / Clearfloor / Wide

4" Min. Thickness / 3,000 psi


XPR-10AC

10,000-lb. Capacity / Asymmetric Clearfloor / Narrow

4" Min. Thickness / 3,000 psi


XPR-10ACX

10,000-lb. Capacity / Asymmetric Clearfloor / Wide

4" Min. Thickness / 3,000 psi


XPR-12C

12,000-lb. Capacity / Clearfloor / Triple-Telescope Arms

6" Min. Thickness / 3,000 psi


XPR-15C

15,000-lb. Capacity / Clearfloor / Standard Arms

6" Min. Thickness / 3,000 psi


XPR-18C

18,000-lb. Capacity / Clearfloor / Standard Arms

8" Min. Thickness / 3,000 psi


SCISSOR LIFTS

DESCRIPTION

MIN. CONCRETE SPECS


XR-12AE

12,000-lb. Capacity / Scissors / Alignment / Extended

4" Min. Thickness / 2,500 psi


SP-7X

7,000-lb. Capacity / Scissors / Full-Rise Platform Style

4" Min. Thickness / 2,500 psi


SPECIALTY LIFTS

DESCRIPTION

MIN. CONCRETE SPECS


PL-6SP / PL-6000

6,000-lb. Capacity Single Post Parking Lift / Deck

4" Min. Thickness / 3,000 psi


PL-6SPX / PL-6000X

6,000-lb. Capacity Single Post Parking Lift / Deck / Extended Rise

4" Min. Thickness / 3,000 psi


PL-7 / PL-7000

7,000-lb. Capacity / Two-Post Parking Lift / Deck / Standard Rise

4" Min. Thickness / 3,000 psi


PL-7X / PL-7000X

7,000-lb. Capacity / Two-Post Parking Lift / Deck / Extended Rise

4" Min. Thickness / 3,000 psi


LR-60 / LR-6000

6,000-lb. Capacity / Low-Rise Lift

3-1/2" Min. Thickness / 2,500 psi


LR-60P / LR-6000P

6,000-lb. Capacity / Low-Rise Lift / Portable

3-1/2" Min. Thickness / 2,500 psi


MD-6XP

6,000-lb. Capacity / Mid-Rise / Frame Lift / Portable

3-1/2" Min. Thickness / 2,500 psi


P-6 / P-6000

6,000-lb. Capacity / Low-Rise Lift / Pit-Style

3-1/2" Min. Thickness / 2,500 psi


P-6F/ P-6000F

6,000-lb. Capacity / Low-Rise Lift / Pit-Style / Flush Mount

3-1/2" Min. Thickness / 2,500 psi
 
OP
J

Jeepster04

Well-known member
Joined
Jun 25, 2013
Messages
3,100
Here is another drawing with the lift 1.5' past the door opening. I always pull into the garage with my passenger side mirror ALMOST touching the door opening (gives most room to open doors between vehicles), so I have the vehicles sitting 0.5' from the edge of the door opening. With the lift positioned like this you can pull straight into the bay/lift.

The door is 10' tall so this would allow, depending on the length of a vehicle, enough room to open the door without hitting the top of the vehicle.

Im getting a bendpack XPR-9DS.... Ive been figuring 'wide configuration' since I will mostly be lifting suv's. Someone mentioned 13' from the back wall works best so thats what Im currently using.

Like this my cabinets and such could go on the right wall with the point of view being standing in the garage door looking in.
 

Attachments

  • Spacings2.pdf
    29.3 KB · Views: 15
Last edited:
To avoid these ads, REGISTER NOW!
Top Bottom