
OK, involved question here:
We're renovating a downstairs into an apt for our adult daughter (who works full time 2nd shift at a good job, but trying to find a rental at a decent price AND run the risk of roommate lottery - no).
Ceiling is standard suspended acoustical tile, and we'll be replacing it with and Armstrong product, "Easy-Up" which is a tongue-n-groove plank and goes up to ceiling grid with clips, no screws except at the walls.
One end of the room is a brick-faced fireplace (unused, we'll probably put a small electric 'showpiece' in there) There's space for a TV between the mantel and the ceiling. Question is the power and signal wires.
Does code allow an outlet box above the ceiling? Or should I stick with an outlet box trimmed into the ceiling?
If we can do a box above the ceiling, I will trim out an opening in the ceiling for power and signal wires, and maybe make a wide u-channel on the bricks to bring the wires to behind the screen. I figure to use some leftover ceiling planking for the channel. Signal cable will go over to the side wall, and to electronics on a shelf.
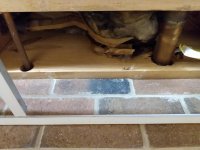
Gas piping you can see feeds the logs on the living room upstairs. Any problem with it being that close?
We're renovating a downstairs into an apt for our adult daughter (who works full time 2nd shift at a good job, but trying to find a rental at a decent price AND run the risk of roommate lottery - no).
Ceiling is standard suspended acoustical tile, and we'll be replacing it with and Armstrong product, "Easy-Up" which is a tongue-n-groove plank and goes up to ceiling grid with clips, no screws except at the walls.
One end of the room is a brick-faced fireplace (unused, we'll probably put a small electric 'showpiece' in there) There's space for a TV between the mantel and the ceiling. Question is the power and signal wires.
Does code allow an outlet box above the ceiling? Or should I stick with an outlet box trimmed into the ceiling?
If we can do a box above the ceiling, I will trim out an opening in the ceiling for power and signal wires, and maybe make a wide u-channel on the bricks to bring the wires to behind the screen. I figure to use some leftover ceiling planking for the channel. Signal cable will go over to the side wall, and to electronics on a shelf.
Gas piping you can see feeds the logs on the living room upstairs. Any problem with it being that close?


 NFPA 90 doesnt exist and 90a is for air conditioning