To avoid these ads, REGISTER NOW!

Overhead Storage, Concrete Block Walls

EOppegaard

Member
Joined
Sep 18, 2009
Messages
10
Overhead Storage, Concrete Block Walls (Updated with Pictures)

Hey everyone, long time lurker here and I am envious of everyone's garages!

I am looking to build some overhead storage for seasonal items & things we rarely use. Most everything will live in some plastic storage bins. Nothing too heavy (no engines, go-carts, cars, etc).

I have been pretty amazed at the cost of some of the pre-fab things you can get, and would like to just tackle it on my own.

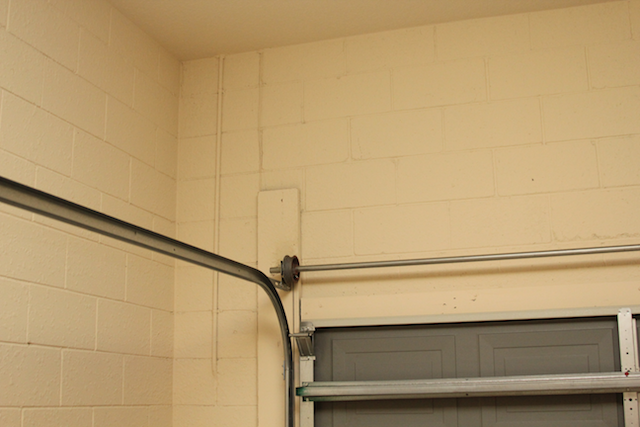
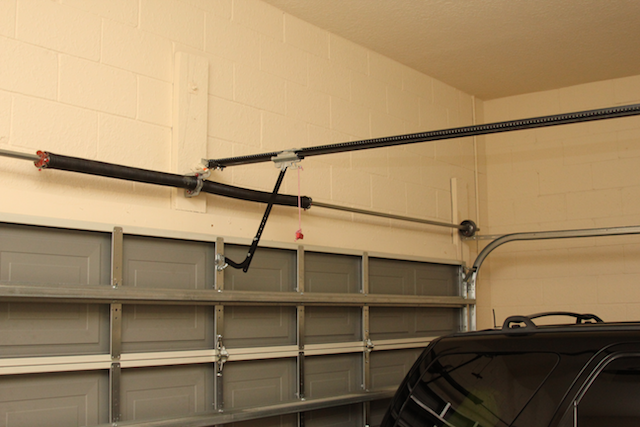
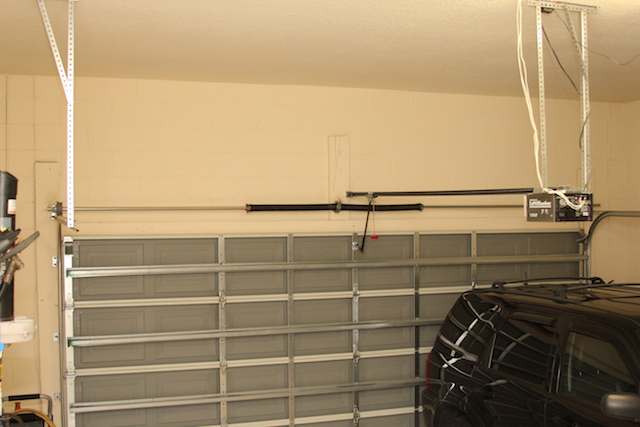
Here is the space, and the beginning of my questions.

All of the walls where the shelving will go are concrete block. The ceiling is drywalled & painted. It is all lightweight truss construction, and there is an attic above the garage that I do have access to.

From wall to wall it is 20' I have 43'' of clearance between the ceiling and the top of the opened garage door.

Ideally, I would like to have the shelf 20'X4' and hang 35'' below the ceiling. This would allow me for some space should I chose to add lighting below.

My thought process had been to use two 10' pieces of 2x6 #2 Spruce Pine Fir and secure them to the garage door wall with tapcons. I will need to use a few pieces of wood for spacers where there is existing wood from the garage door install.

Then run another set of two 10' pieces parallel to these, secured with a T brace in the middle that would then also have another piece that would go to the ceiling.

I would then run 2x4 bracing perpendicular in between these for bracing. (or should I just put another set of two 10' pieces?)

Here are some pictures, I hope it helps make it a bit clearer.
IMG_5092.png

IMG_5095.png

IMG_5096.png
 
Last edited:
To avoid these ads, REGISTER NOW!
OP
E

EOppegaard

Member
Joined
Sep 18, 2009
Messages
10
So I started the project. Secured ledgers into the block on the 3 walls, secured the 14ga unistrut to the ceiling into each truss above, hung two rods to support middle section. It's all 2x6's right now, however I plan on putting in 2x4's for the deck support, with the exception of a 2x6 in the middle of each side of the decking.

It's getting there. I am going to add two more rods on the ends of the channel. Frankly it's surprisingly sturdy now! I obviously still need to secure one more ledger, frame in all of the joists for the plywood decking, and secure two pieces of 1x8x10 to the exposed edge to clean it up a bit, and provide a bit of a lip to prevent anything from easily falling off.

2011-12-18_22-34-27_434.jpg


2011-12-18_22-34-03_802.jpg


2011-12-18_22-34-37_312.jpg
 
Last edited:

JC23

Well-known member
Joined
Dec 31, 2009
Messages
11,718
Location
Northcoast
That looks like it's gonna be awful deep. You gonna be able to reach all the way in there?
 

hdshinn

Well-known member
Joined
Jun 29, 2011
Messages
121
Location
Skagit County, WA
That looks like it's gonna be awful deep. You gonna be able to reach all the way in there?


That was my initial thought as well. Looks plenty sturdy to say the least.

I'm thinking that the stuff stored to the back of the shelf or mezzanine will be barely accessable and what I'm finding is stuff I haven't accessed for two years or more goes to recycle or the local thrift store. I'm in hoarder rehab, you see.
 
OP
E

EOppegaard

Member
Joined
Sep 18, 2009
Messages
10
Thanks for the comments!

That looks like it's gonna be awful deep. You gonna be able to reach all the way in there?

I am planning on leaving an "access hole" in the middle of each side so I can pop up on a ladder and reach things all around me. I loose a bit of space...however this way I can get to things.

The ledgers are secured to the wall using sleeve anchors. I was told lead anchors were a no-no, basing most of this construction off of deck design.

I looked into epoxy anchors...however hard a hard time swallowing a $110 investment for a few anchors.

The exception to this is the longer wall where the garage door opening is. There were already pieces of 2x6 secured to the wall with bolts that secured it to the outside. I used lag bots to secure that side of the ledger to them.
 
To avoid these ads, REGISTER NOW!

shannonw

Well-known member
Joined
Jun 18, 2010
Messages
660
Location
Florida
Should be fine... put a few more cross members in

see similiar thread here: http://www.garagejournal.com/forum/showthread.php?p=1878410#post1878410

I have concrete block, I used redhead anchors.

It does look deep, i used as far as I could reach with a ladder, though check out that discussion above, there's a link there to loft builders, you can put an access cut out in the middle if it's deep that way you can reach all around.
 
OP
E

EOppegaard

Member
Joined
Sep 18, 2009
Messages
10
I have concrete block, I used redhead anchors.

It does look deep, i used as far as I could reach with a ladder, though check out that discussion above, there's a link there to loft builders, you can put an access cut out in the middle if it's deep that way you can reach all around.

Exactly. I actually used the redhead anchors as well!

I do plan on putting in a cutout as I said above. I am going to floor the entire area, then just get on my ladder and test to see where I can reach. Where I can't, I will gauge putting in an access hole.
 

Kevin54

MEMBER EMERITUS
Joined
Jan 12, 2005
Messages
29,341
Location
Urbana, Ohio
What's up above the ceiling. If you have wood trusses, you can tie into those. If it were me, I would cut in attic access just to see what's up there. If you tie into the above, you can use all-thread to hang your frame work down from. Then just add a few lags into each side, going into a mortar joint for increased support.
 
OP
E

EOppegaard

Member
Joined
Sep 18, 2009
Messages
10
What's up above the ceiling. If you have wood trusses, you can tie into those. If it were me, I would cut in attic access just to see what's up there. If you tie into the above, you can use all-thread to hang your frame work down from. Then just add a few lags into each side, going into a mortar joint for increased support.

Exactly what I have done :)
 
OP
E

EOppegaard

Member
Joined
Sep 18, 2009
Messages
10
This weekend's project is to finish this out! I did have a question on direction of the joists.

Which would people recommend? Parallel to the garage dor, or perpendicular?

I have thought about going perpendicular, with a 2x6 in the middle of each and the rest of the joists being 2x4's.

Thoughts?
 

shannonw

Well-known member
Joined
Jun 18, 2010
Messages
660
Location
Florida
I went perpendicular on mine,

http://www.garagejournal.com/forum/attachment.php?attachmentid=138267&d=1317310531

my entire framing is 2 bys with front supported by threaded rod (that goes into attic and bolts through a channel spanning 2 trusses), i wouldn't think you'd need a 2x6...i mean with my setup several hundred lb guys could jump up there and hang off with a thing moving....i think mines a bit overkill but...2by's and redheads is all i used + the threaded rod and channel to span the trusses.
 
OP
E

EOppegaard

Member
Joined
Sep 18, 2009
Messages
10
Gotcha, Right now the threaded rod is secured to the channel which is screwed into the trusses above. I was tempted to run the rod through the attic and then connect to channel that rests on top of the trusses, however right now it seems pretty darn sturdy. The trusses run perpendicular to the garage door, so right now the way the channel is secured it spans about 5 trusses.
 
To avoid these ads, REGISTER NOW!
Top Bottom