

EOppegaard
Member
- Joined
- Sep 18, 2009
- Messages
- 10
Overhead Storage, Concrete Block Walls (Updated with Pictures)
Hey everyone, long time lurker here and I am envious of everyone's garages!
I am looking to build some overhead storage for seasonal items & things we rarely use. Most everything will live in some plastic storage bins. Nothing too heavy (no engines, go-carts, cars, etc).
I have been pretty amazed at the cost of some of the pre-fab things you can get, and would like to just tackle it on my own.
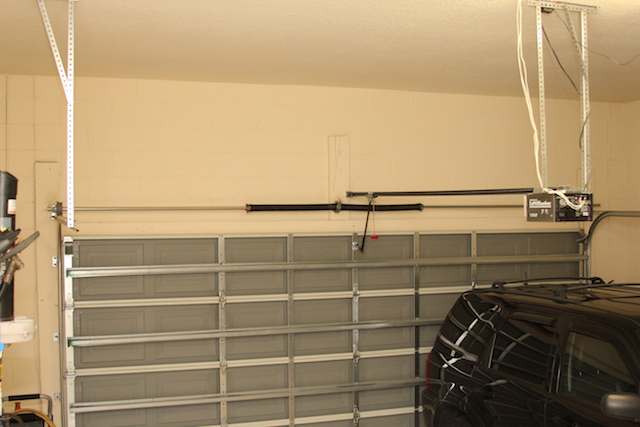
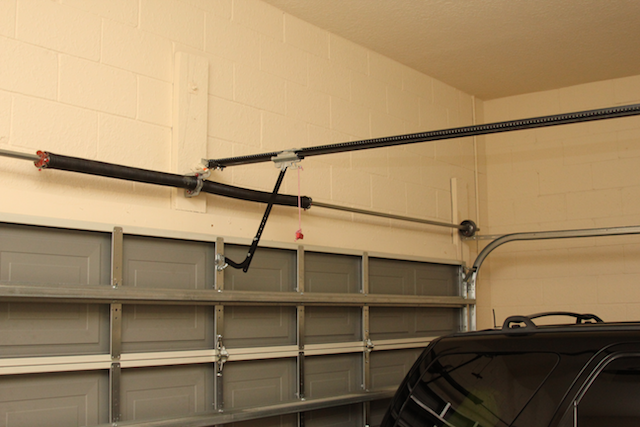
Here is the space, and the beginning of my questions.
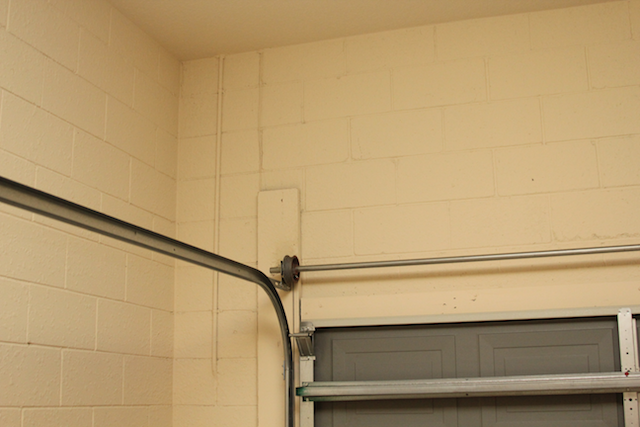
All of the walls where the shelving will go are concrete block. The ceiling is drywalled & painted. It is all lightweight truss construction, and there is an attic above the garage that I do have access to.
From wall to wall it is 20' I have 43'' of clearance between the ceiling and the top of the opened garage door.
Ideally, I would like to have the shelf 20'X4' and hang 35'' below the ceiling. This would allow me for some space should I chose to add lighting below.
My thought process had been to use two 10' pieces of 2x6 #2 Spruce Pine Fir and secure them to the garage door wall with tapcons. I will need to use a few pieces of wood for spacers where there is existing wood from the garage door install.
Then run another set of two 10' pieces parallel to these, secured with a T brace in the middle that would then also have another piece that would go to the ceiling.
I would then run 2x4 bracing perpendicular in between these for bracing. (or should I just put another set of two 10' pieces?)
Here are some pictures, I hope it helps make it a bit clearer.
Hey everyone, long time lurker here and I am envious of everyone's garages!
I am looking to build some overhead storage for seasonal items & things we rarely use. Most everything will live in some plastic storage bins. Nothing too heavy (no engines, go-carts, cars, etc).
I have been pretty amazed at the cost of some of the pre-fab things you can get, and would like to just tackle it on my own.
Here is the space, and the beginning of my questions.
All of the walls where the shelving will go are concrete block. The ceiling is drywalled & painted. It is all lightweight truss construction, and there is an attic above the garage that I do have access to.
From wall to wall it is 20' I have 43'' of clearance between the ceiling and the top of the opened garage door.
Ideally, I would like to have the shelf 20'X4' and hang 35'' below the ceiling. This would allow me for some space should I chose to add lighting below.
My thought process had been to use two 10' pieces of 2x6 #2 Spruce Pine Fir and secure them to the garage door wall with tapcons. I will need to use a few pieces of wood for spacers where there is existing wood from the garage door install.
Then run another set of two 10' pieces parallel to these, secured with a T brace in the middle that would then also have another piece that would go to the ceiling.
I would then run 2x4 bracing perpendicular in between these for bracing. (or should I just put another set of two 10' pieces?)
Here are some pictures, I hope it helps make it a bit clearer.
Last edited:


