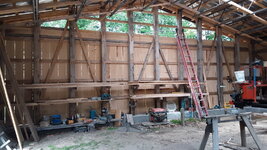
Hi everyone, first post here and just wanted to say thanks for all the information on the countless threads I’ve referenced while building my post frame garage over the past couple months. I’m not a carpenter but you guys as a whole have helped me with every question I’ve had so far during my garage build, except one.
To preface this, I am building a small 18x24 pole barn with 9’ ceilings in central Ohio using Midwest perma-columns.
I failed my framing inspection today because of my diagonal 2x6 wind braces. They are supposed to be attached to the posts, but I’m at a loss on how I am supposed to connect them to the concrete column. I can’t find any reference on how this is supposed to be done anywhere, and the inspector wasn’t super helpful being that he wasn’t familiar with these columns. If anyone has any info or pictures of how this is supposed to be done, it would be appreciated greatly. Thank you!
To preface this, I am building a small 18x24 pole barn with 9’ ceilings in central Ohio using Midwest perma-columns.
I failed my framing inspection today because of my diagonal 2x6 wind braces. They are supposed to be attached to the posts, but I’m at a loss on how I am supposed to connect them to the concrete column. I can’t find any reference on how this is supposed to be done anywhere, and the inspector wasn’t super helpful being that he wasn’t familiar with these columns. If anyone has any info or pictures of how this is supposed to be done, it would be appreciated greatly. Thank you!