To avoid these ads, REGISTER NOW!

Perma-columns and wind bracing

Dmartin3

New member
Joined
Jul 31, 2022
Messages
4
Hi everyone, first post here and just wanted to say thanks for all the information on the countless threads I’ve referenced while building my post frame garage over the past couple months. I’m not a carpenter but you guys as a whole have helped me with every question I’ve had so far during my garage build, except one.

To preface this, I am building a small 18x24 pole barn with 9’ ceilings in central Ohio using Midwest perma-columns.

I failed my framing inspection today because of my diagonal 2x6 wind braces. They are supposed to be attached to the posts, but I’m at a loss on how I am supposed to connect them to the concrete column. I can’t find any reference on how this is supposed to be done anywhere, and the inspector wasn’t super helpful being that he wasn’t familiar with these columns. If anyone has any info or pictures of how this is supposed to be done, it would be appreciated greatly. Thank you!
 
To avoid these ads, REGISTER NOW!

jack stand

Well-known member
Joined
Feb 29, 2012
Messages
3,346
Location
Lakes Region Maine
Afaik you only need to attach to the wooden post. Presumably the top of the concrete portion is at or near grade (fully buried). I've always attached diagonals to the inside of the wall girts cut to the angle of the intersecting posts and a long GRK or similar lag into the post with shorter ones into each girt it crosses over. 👍
 
OP
D

Dmartin3

New member
Joined
Jul 31, 2022
Messages
4
Afaik you only need to attach to the wooden post. Presumably the top of the concrete portion is at or near grade (fully buried). I've always attached diagonals to the inside of the wall girts cut to the angle of the intersecting posts and a long GRK or similar lag into the post with shorter ones into each girt it crosses over. 👍
The columns are buried 48” with a 9” concrete footer under that, but that gives us about 10” of column above concrete, 24” including the bracket before I can connect to the wood post. How you explain it sounds good to me but I’m afraid that it won’t fly being that the bottom of the brace would be 24” above the concrete.

Edited to add pictures. The line on the post represents where the top of concrete will be
 

Attachments

  • 6E4E7D62-6A4E-4770-BEF2-03640DD4B128.jpeg
    6E4E7D62-6A4E-4770-BEF2-03640DD4B128.jpeg
    516.1 KB · Views: 90
  • 2F9DD0CA-134B-4E42-96BD-6791E6E2B4DC.jpeg
    2F9DD0CA-134B-4E42-96BD-6791E6E2B4DC.jpeg
    307.1 KB · Views: 100

jack stand

Well-known member
Joined
Feb 29, 2012
Messages
3,346
Location
Lakes Region Maine
The posts that are buried should not be in question. The only opportunity for diagonal movement is from the connecting point of the wood with the concrete portion. This is what you're preventing from moving.
 

bluedog225

Well-known member
Joined
Jan 31, 2012
Messages
3,300
Location
Texas
Those Perma-columns look great. I wasn’t aware.

I’d tack in a brace from the top of the concrete to the top plate area and see if you can get the ok to proceed.
 
To avoid these ads, REGISTER NOW!

jack stand

Well-known member
Joined
Feb 29, 2012
Messages
3,346
Location
Lakes Region Maine
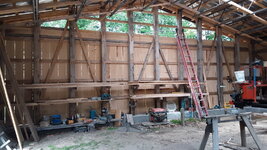
Natty's picture shows what I described. Although I run it as low to high as possible. I think this is what the inspector is looking for.
A diagonal brace is making triangles basically. The bigger and more the better. You should do this at all 4 corners ending up with 8, 2 on each wall @ the corners.
If there's a large door opening on the front near the corner you still do the same. It won't be as effective with the brace being more vertical but it's all you can do and normal.
 

theoldwizard1

Well-known member
Joined
Feb 22, 2011
Messages
43,219
Location
SE MI
I used Perma-columns and braced my posts with 4x6's lagged in.
4x6 seems like overkill. I would think 2x6 would be adequate. Also the lower connection should be as close to the bottom as possible.

I would not use the old style, hot dipped, galvanized lags because they make a big hole (maybe that why he used 4x6). There are several manufacturers of long "structural screws" that would work on 2x6.
 

Natty Bumppo

Well-known member
Joined
Dec 8, 2019
Messages
370
Location
Savoy, MA
4x6 seems like overkill. I would think 2x6 would be adequate. Also the lower connection should be as close to the bottom as possible.

I would not use the old style, hot dipped, galvanized lags because they make a big hole (maybe that why he used 4x6). There are several manufacturers of long "structural screws" that would work on 2x6.

I teach a timber framing class and have stacks of scrap 4x6 of varying lengths left over which is why I used those. And yes, I used a long structural screw.
 

jack stand

Well-known member
Joined
Feb 29, 2012
Messages
3,346
Location
Lakes Region Maine
👍 On your inspection. D afaik (on the diagonals) 45* is optimal but not necessary. I'll go for height as long as its not like a 16' wall with only 3' horizontal. 20220813_144427.jpg
20220813_144408.jpg
This is my current project.
 
To avoid these ads, REGISTER NOW!
Top Bottom