To avoid these ads, REGISTER NOW!

personnel door overhang

junkyardwarrior

Well-known member
Joined
Nov 17, 2014
Messages
176
Few years back I had a 30x40 pole barn style shop built. Just your typical metal building. I'm tired of standing in the rain at night getting soaked with cold water and/or ice sliding off of the roof trying to unlock the locks on the door. Yeah I could use electronic locks or just not lock it but those two options are out, at least for me. I'm out there every day after work tinkering with, well the Mustang, the Maverick, or whatever the neighbors bring over to have worked on (which is something different every day).

Have any of y'all built your own overhang? I have never done it but if it's pretty simple, I think I can handle it. Also thinking that it'd cut down the amount of splash at the door which might keep the door frame from rotting so quickly. My brother's place....10 years old and the door frame is rotted out. Or, is there a pre-fab kit of some sorts? Looking for ideas as this point.
 
To avoid these ads, REGISTER NOW!

Dustball

Well-known member
Joined
Jun 25, 2011
Messages
2,081
Location
Hudson, WI
These door canopies work fine-
https://www.menards.com/main/doors-windows-millwork/rain-sun-protection/window-door-awnings/standard-sized-window-door-awnings/nuimage-1100-series-aluminum-door-canopy-with-support-arms/k110403601/p-1478762381003-c-13308.htm?tid=-330954992328368543&ipos=1

M1100-01.jpg
 

Jetfixr320

Well-known member
Joined
Nov 21, 2013
Messages
173
I've seen a few car guys mount a old hood over a service door. It looked ok to me. And different.
 

bad_idea

Well-known member
Joined
Jun 11, 2011
Messages
4,335
Location
Pasquotank, NC
I just built my 30x40. I am interested in the response you get. I should have put an overhang above the door. Is your door on the gable end or under the eave? I know flashing it properly is a big deal. That's about all I've got.
 

tinmanwpk

Well-known member
Joined
Oct 21, 2015
Messages
443
Location
Jacksonville
I have always wanted to put some type of "shelf" to place or balance my packages as I fumble for a key. And an automatic light/motion sensor would be nice when it is dark.
 

SteveeP

Well-known member
Joined
Apr 26, 2013
Messages
74
Location
Pepperell, MA
I have what Dustball posted above on both my house and garage, readily available from Depot, Lowes and probably any home improvement store. These work well.
I do like the idea of a car hood though...
 

SteveeP

Well-known member
Joined
Apr 26, 2013
Messages
74
Location
Pepperell, MA
My two have held up good, but both are on gable ends...so no heavy snow/ice sliding off roof onto them. My only complaint is they hold a lot of dirt/debris from trees/etc. so I end up cleaning them once a year.
 

nh_yota

Well-known member
Joined
Mar 10, 2015
Messages
4,077
Location
Seacoast New Hampshire
It sounds like your door is not located on the gable end so you need something that can withstand falling ice without folding like a tin can. Keep in mind that a small gable roof over the door will shed water and ice to the side vs. right on your head like the current roof.
 

bczygan

Well-known member
Joined
Nov 4, 2009
Messages
22,002
Location
DETROIT! Arsenal of Scrappers
6x6 concrete slab.

4x4 treated columns.

Frame wall on side with prevailing wind and install package shelf. Siding to match building.

Wood framed gable roof with metal roofing to match building.

Lighting in ceiling.

Bill
 
Last edited:

Slednut

Well-known member
Joined
Dec 20, 2012
Messages
2,554
Location
Washington state
I made this, it's too small. I did add a gutter to it, this was taken before I painted it.

Whatever you do make it bigger than you think it should be.
 

Attachments

  • P82A0249.JPG
    P82A0249.JPG
    75.6 KB · Views: 246
Last edited:

TractorJeff

Well-known member
Joined
Dec 8, 2013
Messages
3,309
Location
Elkhorn, WI
Yeah, cutting all the Trusses back to 1 foot as planned is a bad idea!
At the Service Door, those two should have been left long to start the Roof over the Entrance!
 

gutted72

Well-known member
Joined
Nov 22, 2012
Messages
266
Location
Jennings, OK
I need one over my door also. My walk thru is on the gable end and it's a typical metal clad pole barn.

For those that have built one over their doors, got any pictures of the process?
 

bcoke

Well-known member
Joined
Mar 8, 2013
Messages
341
Location
Pawlet Vermont
What is really cool is to make a door canopy/awning out of an old car hood or trunk .......google it and some great ideas will come out !!!!!!! bobbycoke
 

MushCreek

Well-known member
Joined
Jan 14, 2015
Messages
9,810
Location
Upstate South Carolina
Following with interest, as I need to put something over my overhead door (gable end) and my man door (under the eaves). When I built the barn, I bought enough 4' pieces of metal for both projects. I need one for the sliding overhead doors, as rainwater pours down the inside of the door under certain conditions. I made a sheet metal shield, which helped. I figured with a 4' overhang, rain wouldn't blow in as much when the doors were open, it would provide some shade, and it would protect the sliding door. A roof over the man door is obvious.

The tricky part of the one on the gable end will be flashing it. The barn is sheathed with T1-11, so there's nothing to flash to. I'm thinking about cutting about an 8" horizontal strip of the siding out so I can fasten the rafters of the overhang through to the wall studs. I would slip flashing up under the sheathing, pre-bent to match the angle of the roofing. Then I would make filler pieces to close up where I removed the siding. Water running down the gable end would hit the flashing and be diverted over the metal roofing of the overhang. Anyone have any other (simpler) ideas?

The one over the man door wouldn't need to be flashed, as the main roof overhang keeps water off of that wall. It does need to be stout enough to handle snow dropping off of a big metal roof, though.
 
To avoid these ads, REGISTER NOW!

toyoguy81

Well-known member
Joined
Dec 16, 2013
Messages
229
Location
Missouri
I had the same question awhile back. I too have a service door on gable end of my pole barn. I am leaning towards building a gable end style awning that follows my roof pitch (3/12) like Verado1250, but the biggest issue i am having is flashing at the attachment point of the building. I am leaning toward hiring this project out to the pro's .....
 

38Chevy454

Well-known member
Joined
Dec 26, 2006
Messages
4,036
Location
Cincinnati, OH
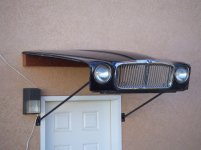
I've seen a few car guys mount a old hood over a service door. It looked ok to me. And different.

I've posted this before, on my old house detached garage. Left over hood from the suspension donor car. Just welded a couple pieces of pipe for the struts. Ignore the white cord that was for Christmas lights.
 

Attachments

  • Awning1.jpg
    Awning1.jpg
    83.8 KB · Views: 147

toyoguy81

Well-known member
Joined
Dec 16, 2013
Messages
229
Location
Missouri
6x6 concrete slab.

4x4 treated columns.

Frame wall on side with prevailing wind and install package shelf. Siding to match building.

Wood framed gable roof with metal roofing to match building.

Lighting in ceiling.

Bill

Bill- could you elaborate on "package shelf"? Is this what you would attach framing for gable style awning? I want a gable style awning on my service door with roof pitch to match current pitch of building...
 

Attachments

  • 20180419_070344.jpg
    20180419_070344.jpg
    147.5 KB · Views: 105

Bodycount_NJ

Active member
Joined
Nov 28, 2019
Messages
28
Location
NJ Meadowlands
853687ac9c0b9dfe4f9b059d01df9234.jpg

19cc140bcbc5f57f584354a52bfa4339.jpg

I picked up this awning used. The original owner couldn’t use it.

Polished stainless with bronze acrylic panels.

Definitely worth having.
 

Attachments

  • 19cc140bcbc5f57f584354a52bfa4339.jpg
    19cc140bcbc5f57f584354a52bfa4339.jpg
    418.6 KB · Views: 7
  • 853687ac9c0b9dfe4f9b059d01df9234.jpg
    853687ac9c0b9dfe4f9b059d01df9234.jpg
    476.3 KB · Views: 19

CraigStu

Well-known member
Joined
May 22, 2014
Messages
4,041
Location
Blacksburg, Va
The hood looks great but I would want a much wider roof. Rain seldom comes down straight, it is usually at an angle. I think minimum 5 ft wide and would prefer more. BTW combination dead bolts like this are fantastic.
https://www.build.com/schlage-be365-cam/s434326?uid=490564
We discovered these about 15 yrs ago and are now in the third house that I have installed them in. Our forst was a combination for the normal door lock but I think it is much stronger to use a deadbolt and not lock the usual twist knob.
 

MikeinNorthWales

Well-known member
Joined
Nov 27, 2015
Messages
316
Location
SE Pennsylvania
Bill- could you elaborate on "package shelf"? Is this what you would attach framing for gable style awning? I want a gable style awning on my service door with roof pitch to match current pitch of building...
The OP wanted a shelf to set packages down while fumbling for keys. Bill is suggesting mounting one on the wall built to block wind driven rain and snow.

Sent from my SM-G965U using Tapatalk
 

kasander

Well-known member
Joined
Jun 7, 2016
Messages
424
Location
Wilmington, NC
The OP wanted a shelf to set packages down while fumbling for keys. Bill is suggesting mounting one on the wall built to block wind driven rain and snow.

Sent from my SM-G965U using Tapatalk

Um, no he didn't. The shelf request was made by tinmanwpk 5 posts after the initial post.
 

kbs2244

Well-known member
Joined
Nov 11, 2006
Messages
14,065
I wouldn't worry about the flashing problem.
It isn't a living room
It is just a roof to keep the rain from going down the back of your collar.
 

dw1

Well-known member
Joined
Jan 26, 2015
Messages
1,335
Location
Ky
I would like to see how he did the flashing, I want to put a gable over my man door and I am curious as how to do the flashing to not leak.
 

MikeinNorthWales

Well-known member
Joined
Nov 27, 2015
Messages
316
Location
SE Pennsylvania
Um, no he didn't. The shelf request was made by tinmanwpk 5 posts after the initial post.

I stand corrected. I should have re-read the O.P.'s post before I attempted to help. My explanation of the shelf still stands. I apologize for not noticing the date of the question. I got caught up in reading the recent replies, and didn't realize it was a resurrected thread. Maybe we should have "thread cops". Oh, wait...
 
Last edited:

MushCreek

Well-known member
Joined
Jan 14, 2015
Messages
9,810
Location
Upstate South Carolina
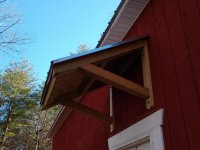
One down; two to go. I made this roof over the man door on the side of my barn so I don't have water pouring on my while I unlock the door. I didn't bother to flash it to the wall, as it's tucked up under the eaves. The stout construction is in anticipation of snow sliding off of the main roof. The whole thing is through-bolted to the 2x6 wall studs.
 

Attachments

  • IMG_20191219_114730819_BURST000_COVER.jpg
    IMG_20191219_114730819_BURST000_COVER.jpg
    145.5 KB · Views: 62

yeldogt

Well-known member
Joined
Jan 2, 2012
Messages
18,184
If you have the height ....say on the gable side of a building. The bottom of the overhang should fall just above the door trim and IMO looks best if its roof matches the slope of the building -- or something close. Especially high slope roof. If it's on the eave side of the building and you have some luck -- height and enough roof slope you can take and continue the main roof out over the door and use it for the overhang. Both can be framed with no lower supports -- IMO cleaner look.

This will not work with low slope roof structures ...
 
To avoid these ads, REGISTER NOW!
Top Bottom