baneonrt
Well-known member
One of these days I'll start a post in the garage gallery about my various projects, but right now I was hoping to get some advice and direction for adding a subpanel to the attached 2-car garage. Mostly concerned with possible permit issues I should plan for now.
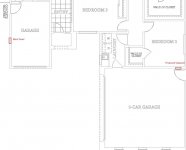
I've attached part of the house layout below. The main panel is made by Square D and is a 200amp service. The required wire run appears to be about 65-70ft through the attic. My main goal is to provide a few 20 amp outlet circuits as well as a new circuit for lighting. The existing garage lighting is on a circuit shared with all three bedrooms including their installed ceiling fans. I'll also install one 240v circuit on the back wall of the garage just in case.

Here is my main panel.

They built in some conduit for expansion and one of my questions is it feasible to utilize this for 6-3 nm-b wire? The conduit extends only to the attic space about 5ft above the panel. If I can't use it I'll have to cut into the sheet rock on the finished/textured garage wall on the other side of the panel.
And here is a closeup of the conduit entrance.

On to the subpanel location. When I bought the place in April of '07 I had custom cabinets installed. This has certainly limited my options on where I can put the subpanel. The location in the picture below is on a firewall but has 34" across and far more than 36" in front of the panel location. The ceiling height is just over 10 feet. The plan would be to cut the drywall and firewall along the studs (currently marked with magnets) almost all the way to the ceiling and then replacing it once the panel was installed and inspection finished.

That brings me to another permit/inspection question. Since the walls are finished can I cut access holes in the drywall so I can install the required wire anchor within 8" of the outlet and every 4 feet or does the inspector need to see the entire cable run? This would be a problem since some runs will need to go behind permanently installed cabinets.
Any help is appreciated.
Steve
I've attached part of the house layout below. The main panel is made by Square D and is a 200amp service. The required wire run appears to be about 65-70ft through the attic. My main goal is to provide a few 20 amp outlet circuits as well as a new circuit for lighting. The existing garage lighting is on a circuit shared with all three bedrooms including their installed ceiling fans. I'll also install one 240v circuit on the back wall of the garage just in case.
Here is my main panel.
They built in some conduit for expansion and one of my questions is it feasible to utilize this for 6-3 nm-b wire? The conduit extends only to the attic space about 5ft above the panel. If I can't use it I'll have to cut into the sheet rock on the finished/textured garage wall on the other side of the panel.
And here is a closeup of the conduit entrance.
On to the subpanel location. When I bought the place in April of '07 I had custom cabinets installed. This has certainly limited my options on where I can put the subpanel. The location in the picture below is on a firewall but has 34" across and far more than 36" in front of the panel location. The ceiling height is just over 10 feet. The plan would be to cut the drywall and firewall along the studs (currently marked with magnets) almost all the way to the ceiling and then replacing it once the panel was installed and inspection finished.
That brings me to another permit/inspection question. Since the walls are finished can I cut access holes in the drywall so I can install the required wire anchor within 8" of the outlet and every 4 feet or does the inspector need to see the entire cable run? This would be a problem since some runs will need to go behind permanently installed cabinets.
Any help is appreciated.
Steve