supra90turbo
Well-known member
Hello all!
It has finally come time for me to begin the process of replacing my old, worn out, miniature garage with one that's actually usable size.
I am located in Central Massachusetts, and would like to hopefully get some stuff started in the next month or so.
My current block structure is 12x20 and is basically an overgrown shed with a garage door on it. It's helpful for storing some tools, and my motorcycles, but I need a place for my cars. I am currently renting a storage garage that has served me well for my needs, but I need to consolidate and I have to begin the long painful process that is applying for building permits and most likely variances due to my property lines.. etc.
Here's what I'm looking for:
Decent Overhead (a lift is a must)
Storage room/workshop area
Possibly attic storage?
Advise! Anyone in the MA area that knows a thing or two about building a garage/knows a builder/can throw any useful info my way, I'm all ears.
I have never done anything like this before, and this is an altogether new venture for me.
Looking online, I have come across a few plans that I like, but don't know the actual functionality of them. If anyone could chime in, that would be very helpful.
Option 1:
https://www.thegarageplanshop.com/010g-0005.php

Option 2:
https://www.thegarageplanshop.com/072g-0020.php

There are others, but those are 2 I have my eye on.
The first option will be full floor dimension, not have the smaller "workshop", I'm just not sure how the roof structure is going to work for my needs.
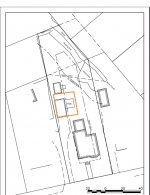
I'm looking to make the most out of the space I can build in, as I have no wiggle room and am probably pushing my luck to get a 24x28 building on my property.
Thank you for any and all advise!
Kurt
It has finally come time for me to begin the process of replacing my old, worn out, miniature garage with one that's actually usable size.
I am located in Central Massachusetts, and would like to hopefully get some stuff started in the next month or so.
My current block structure is 12x20 and is basically an overgrown shed with a garage door on it. It's helpful for storing some tools, and my motorcycles, but I need a place for my cars. I am currently renting a storage garage that has served me well for my needs, but I need to consolidate and I have to begin the long painful process that is applying for building permits and most likely variances due to my property lines.. etc.
Here's what I'm looking for:
Decent Overhead (a lift is a must)
Storage room/workshop area
Possibly attic storage?
Advise! Anyone in the MA area that knows a thing or two about building a garage/knows a builder/can throw any useful info my way, I'm all ears.
I have never done anything like this before, and this is an altogether new venture for me.
Looking online, I have come across a few plans that I like, but don't know the actual functionality of them. If anyone could chime in, that would be very helpful.
Option 1:
https://www.thegarageplanshop.com/010g-0005.php
Option 2:
https://www.thegarageplanshop.com/072g-0020.php
There are others, but those are 2 I have my eye on.
The first option will be full floor dimension, not have the smaller "workshop", I'm just not sure how the roof structure is going to work for my needs.
I'm looking to make the most out of the space I can build in, as I have no wiggle room and am probably pushing my luck to get a 24x28 building on my property.
Thank you for any and all advise!
Kurt