To avoid these ads, REGISTER NOW!

Planning Stages help for 24x28 Garage

supra90turbo

Well-known member
Joined
Sep 30, 2011
Messages
595
Location
Central MA
Hello all!
It has finally come time for me to begin the process of replacing my old, worn out, miniature garage with one that's actually usable size.
I am located in Central Massachusetts, and would like to hopefully get some stuff started in the next month or so.

My current block structure is 12x20 and is basically an overgrown shed with a garage door on it. It's helpful for storing some tools, and my motorcycles, but I need a place for my cars. I am currently renting a storage garage that has served me well for my needs, but I need to consolidate and I have to begin the long painful process that is applying for building permits and most likely variances due to my property lines.. etc.

Here's what I'm looking for:
Decent Overhead (a lift is a must)
Storage room/workshop area
Possibly attic storage?
Advise! Anyone in the MA area that knows a thing or two about building a garage/knows a builder/can throw any useful info my way, I'm all ears.
I have never done anything like this before, and this is an altogether new venture for me.

Looking online, I have come across a few plans that I like, but don't know the actual functionality of them. If anyone could chime in, that would be very helpful.

Option 1:
https://www.thegarageplanshop.com/010g-0005.php
29718453451cc6c9c93ccf.jpg


Option 2:

https://www.thegarageplanshop.com/072g-0020.php
1879791466567428f04f2ef.jpg


There are others, but those are 2 I have my eye on.
The first option will be full floor dimension, not have the smaller "workshop", I'm just not sure how the roof structure is going to work for my needs.

I'm looking to make the most out of the space I can build in, as I have no wiggle room and am probably pushing my luck to get a 24x28 building on my property.


Thank you for any and all advise! :beer:

Kurt
 
To avoid these ads, REGISTER NOW!

rburke65

Well-known member
Joined
Nov 10, 2007
Messages
12,349
Location
Canfield, Ohio
Well if you want a lift, and if you have done your homework, you know you are going to need a 12' side wall....right? Going by looks only, I like the first design. Good luck.
 

polizei1

Well-known member
Joined
Feb 2, 2017
Messages
243
Location
Cinci, OH
I would absolutely recommend meeting with an architect to have them draft what you're looking for. They should be able to at least guess a relative cost depending on materials you want. After that, meet with several builders to get a bid. Also if you want a lift, you need to start looking at either a high ceiling (over 12') or a vaulted.

I would also suggest going as big as you can within the space. A little wider, and a little deeper! ;)
 

tjdux

Well-known member
Joined
Feb 4, 2014
Messages
801
Location
Southern Nebraska
How many cars are you storing? How many are you wanting to store?

Those both look like nice designs but neither look big enough for you is my guess... Maybe if you combined them together into a 3 bay setup. How much actual space do you have?

Sent from my SM-G900V using Tapatalk
 

polizei1

Well-known member
Joined
Feb 2, 2017
Messages
243
Location
Cinci, OH
The pictures are deceptive, the size is listed in the title, 24x28. I assume the pictures are meant more as a style, not necessarily what he's actually going to build (size wise).
 
OP
S

supra90turbo

Well-known member
Joined
Sep 30, 2011
Messages
595
Location
Central MA
The space that I can build within is very tight, given my land plot, that's why I'm sort of stuck with 24x28. Believe me, I would love to build a 3 car garage...

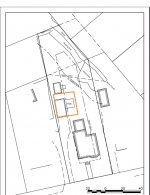
I have attached a picture of my current plot plan to give you guys a little more insight as to what I am trying to build within. Bearing in mind that the orange box represents a 24x28 building and is by no means accurate or final.

I know that the garages in my original post would need tweaking, they were more for design ideas alone.

Thank you for the input so far, every bit helps.
 

Attachments

  • newgarage.jpg
    newgarage.jpg
    78.9 KB · Views: 55

jetnow1

Well-known member
Joined
Jun 27, 2016
Messages
511
Location
CT.
Try to have the garage doors on the gable ends, helps keep the snow/rain away. Avoid the cheap garage doors, they use cheap hardware. Get as tall doors as you can. If possible
put the roof high enough to get storage over the ceiling, outside stairs will give access without stealing floor space. I built my 24 by 30 since that was as large a variance I could get so I know what you are going thru.
 
To avoid these ads, REGISTER NOW!
OP
S

supra90turbo

Well-known member
Joined
Sep 30, 2011
Messages
595
Location
Central MA
Thank you jet. Outside stairs or pull down attic stairs are my thoughts. Attic stairs will keep me out of trouble by limiting what I can bring up there. (Read: PackRat) lol
 

Falcon67

Well-known member
Joined
Jun 11, 2009
Messages
18,371
Location
Merkel, TX

Here is the attic access I put in - I made a 2x4' opening in the ceiling to make space for carry up, but the ladder and mechanics only take up 2x2 and have a very small landing zone.

Inside2.jpg


As for lift space, if you plan it well you can have just 10' walls or so and still have plenty of room over a lift using the roof pitch. That's something I didn't think of until later - I could have gone 9' internal and used an extended eve on the roof to make the building appear to only have 8' walls like the house.

My usual advice - get some grade stakes and string, lay it out on the ground and walk it. Include doors, lift space, etc using the stakes. Gives an excellent visual that graph paper just can't match.
 
Last edited:
OP
S

supra90turbo

Well-known member
Joined
Sep 30, 2011
Messages
595
Location
Central MA
Chris, do you mean that the ladder was a good idea or bad? Can't tell...
I like the idea of the extended eve creating more ceiling space, never would have thought of that!

As for laying out ahead of time, It's a little difficult with the existing structure still in place, but I will mark it out as best as possible to get a "real" idea. Good tip!
 

Falcon67

Well-known member
Joined
Jun 11, 2009
Messages
18,371
Location
Merkel, TX

I like the ladder, it works well. It's a little precarious moving something heavy or bulky up or down because of the steep angle but overall it works. We actually bought it for our old house and never got around to installing it - again, procrastination pays off. :) It's a Werner, you just have to build a door for the unit to close the hole.

Retracted, it's very compact.
Inside3.jpg
 
Last edited:

RocknRoad

Member
Joined
Apr 17, 2016
Messages
7
Location
Central MA
I am also in Central MA and just got a hard dose of reality on costs. Our plan was to purchase a 24x24 modular garage that's designed to sit on a bed of gravel. However, the state building code requires (at minimum) a turn-down slab or (if it's going to be heated or have walls taller than 10') a full frost wall foundation.

The quote we just got for the slab is $21.5K for a garage that we could purchase and have delivered from PA for $8.5K. The slab alone ballooned the project cost to $30K!

If you haven't developed a site plan with costs for prep and foundation, I'd do that before spending time on anything else to make sure the project remains financially viable.
 

carotene

Well-known member
Joined
May 12, 2015
Messages
107
Location
Washington, DC
I am also in Central MA and just got a hard dose of reality on costs. Our plan was to purchase a 24x24 modular garage that's designed to sit on a bed of gravel. However, the state building code requires (at minimum) a turn-down slab or (if it's going to be heated or have walls taller than 10') a full frost wall foundation.

The quote we just got for the slab is $21.5K for a garage that we could purchase and have delivered from PA for $8.5K. The slab alone ballooned the project cost to $30K!

If you haven't developed a site plan with costs for prep and foundation, I'd do that before spending time on anything else to make sure the project remains financially viable.


Yeah, get another quote or 3. We built in the DC area and got some crazy-**** quotes. I know you guys have deep frost lines in MA, but 21k is ridiculous. Keep looking, you'll find someone. Also consider late fall/early spring for better rates assuming it doesn't get crazy cold.
 

Falcon67

Well-known member
Joined
Jun 11, 2009
Messages
18,371
Location
Merkel, TX
Some of it will have to do with home building in an area. When things were hot here before the 2008 bust, I think crete went over $150/yard and more. OSB was high - 14~16 a sheet, etc. You couldn't hardly get a contractor at gun point. 2010 - not so much. 24x40 slab, footers, grade beams, rebar and labor < $5000. Three years later when the house was built next door, his driveway (flatwork) was $5 sq/ft.

If used home inventory is low in the area and buyer pressure is pushing new housing, quotes will go off the chart. Iron is hot and all that.
 
To avoid these ads, REGISTER NOW!
Top Bottom