To avoid these ads, REGISTER NOW!

Please help design/layout my 32x30 detached garage!

fireball05

Active member
Joined
Feb 18, 2007
Messages
32
Location
central PA
Greetings everyone,

We got our permit approved to "enlarge" our current 12x30 garage to a 32"W x 30"D garage. Have been spending lots of time on the board reading up on all sorts of things, many thanks to those who have posted builds and threads, lots of good information.

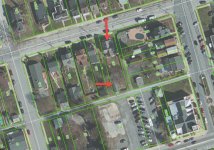
Hoping to ask for the groups collective wisdom in planning the layout of the new garage. We have a small lot that is only 45'W. The garage will be accessed from the rear alley. This will be stick built and have a 2nd story loft area to be used as my office and perhaps guest quarters.

I'd like to be able to store or park 3 cars and our small pop-up camper in the winter. I'd like to have space to work on one car or project. With an interior staircase I fear this will be too small and not have enough working room!

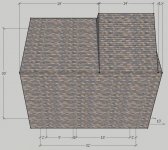
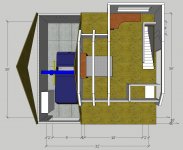
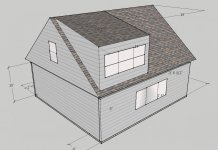
Please see attached for some photos and sketchup drawings. I tried to show our existing site and existing garage to give you a feel for the lot and location. The current design uses scissor trusses over the lift, and attic trusses with the maximum size of 14'W shed dormer. This was designed by the truss mfg.

Please share any thoughts or opinions, hints, tips and ideas!

Thank you,
Ben
 

Attachments

  • Aerial view 4.jpg
    Aerial view 4.jpg
    121.5 KB · Views: 114
  • 174.jpg
    174.jpg
    151.7 KB · Views: 110
  • 179.jpg
    179.jpg
    147.9 KB · Views: 108
To avoid these ads, REGISTER NOW!
OP
F

fireball05

Active member
Joined
Feb 18, 2007
Messages
32
Location
central PA
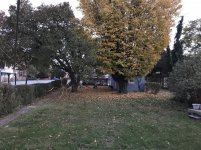
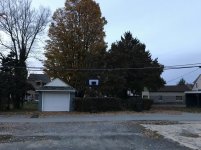
The above photos show the overhead view, a view from the back of the house that will be looking at the back of the garage, and finally the view from the church parking lot showing the rear alley and the front of the garage.

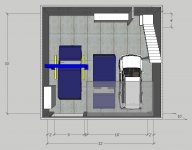
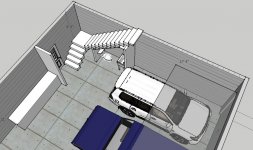
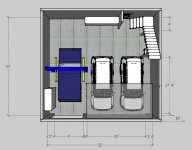
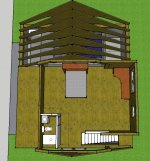
Below are some screen grabs from the sketchup renderings I've done. As indicated above, I fear I'm trying to do too much with too little space. 9'W and 18'W overhead doors won't leave much room for side storage. The aesthetic of the dormer isn't great, but it allowed for the best stairway layout I could come up with, and puts the windows at my desk/office area in good view of the backyard, so would likely be functionally appealing.

All comments welcome!
 

Attachments

  • garage 1.jpg
    garage 1.jpg
    102.9 KB · Views: 70
  • garage 2.jpg
    garage 2.jpg
    100.5 KB · Views: 123
  • garage 3.jpg
    garage 3.jpg
    137.3 KB · Views: 99
  • garage 4.jpg
    garage 4.jpg
    96.5 KB · Views: 69

astroracer

Well-known member
Joined
Jun 22, 2005
Messages
3,001
Location
Mid_Michigan
Okay, a few suggestions.
Looking at your plan view, where the hoist is, you can see how crowded it is along the left hand wall.
One thing I ALWAYS recommend is to keep any overhead door at least 4' off the inside wall. Anything less and there is simply no room for working or storage along that wall. A bench is out of the question because then you can't open the car door. A hoist throws another monkey into the equation as now you can't walk along the wall side of the shop. it will be worse with a vehicle on the hoist.
Same thing with the cars parked alongside each other. You cannot open either car door wide enough to get out. The drivers will be crawling out the passenger door.
Move the stairway into the corner and make a landing. Have the stairway start on the "bench" wall and take a 90 degree turn to gain the 2nd story. You can put your bench under the taller portion of the stairway and use the lower area for material storage. It does get it out of the way of the vehicle. leave the stairway unblocked so getting larger items up the stairs is not a chore.
Remember, your building measures 32' to the OUTSIDE... it is only going to be 31' to the inside. If you go with 2 x 6 sticks you will have about 30 1/2' wall to wall.
Mark
 

CNGsaves

Well-known member
Joined
Sep 26, 2012
Messages
13,233
Location
KS and OK
Welcome to GJ ! Your sketches are very nice . . . AND . . important as above post mentions that INTERIOR SPACE will be a premium when trying to get 3 cars in small garage.

First, you'll get best responses if fellow GJer's know WHERE this build is happening. UPDATE your GJ Profile with a Location . . . ie city/state, etc.

Second, I'm guessing that both trees will have to go . . right ?? That's a shame as that tall one is fabulous.

Third, will you ever have SOLAR plans for the roof ?? Keep that in mind when considering roof layout, dormer, etc.

Lastly, I'd suggest making garage as tall as allowed by code and put in 4 post lift to store one car on top of the other. Embed in floor on other side a scissor lift. Also, have a walk out landing on 2nd floor with a sliding glass door so you can get large furniture, sheetrock, etc up there easily.
 
Last edited:

firebirdparts

Well-known member
Joined
Jun 8, 2016
Messages
10,669
Location
Kingsport, TN
The dormer over the stairs is just wasted, but that is okay. You can't use that volume, but it'll be open and airy. Astro's comment above about keeping garage doors away from the wall, I never thought about that. I always put them close to the wall, so you get usable car space, and the lift can be close to the wall. Having doors and the lift are really really good. You will love using the space for cars. Storage is a lower consideration and gets configured around everything else, and I generally don't allow 4 feet for storage as it's not convenient for me. In my shop I have tons of storage on the same wall that my lift is close to, and my door is close to, but I admit it's lower than the door tracks, and I never wanted it 4 feet deep to begin with.

Since the garage is basically 30 by 30 and cars are only 18 feet long, bench space should be in front of the cars. Good there. Also the stairs location is perfect.

You could continue the dormer until it interferes with the lift, seems to me. But only if you want to. That upstairs space will be nice either way.
 
OP
F

fireball05

Active member
Joined
Feb 18, 2007
Messages
32
Location
central PA
Okay, a few suggestions.
Looking at your plan view, where the hoist is, you can see how crowded it is along the left hand wall.
One thing I ALWAYS recommend is to keep any overhead door at least 4' off the inside wall. Anything less and there is simply no room for working or storage along that wall. A bench is out of the question because then you can't open the car door. A hoist throws another monkey into the equation as now you can't walk along the wall side of the shop. it will be worse with a vehicle on the hoist.
Same thing with the cars parked alongside each other. You cannot open either car door wide enough to get out. The drivers will be crawling out the passenger door.
Move the stairway into the corner and make a landing. Have the stairway start on the "bench" wall and take a 90 degree turn to gain the 2nd story. You can put your bench under the taller portion of the stairway and use the lower area for material storage. It does get it out of the way of the vehicle. leave the stairway unblocked so getting larger items up the stairs is not a chore.

Thank you for the feedback! I like the recommendation on the staircase. I have adjusted the stairs to have additional steps before the landing. This is the max number of steps before the landing to keep 6'8" headroom. This will allow for 17'4" depth for the car parked on the right side wall, and allow a half bath to be tucked under the stairs.

Not much I can do about side wall storage if I want to keep the 9'W and 18'W overhead doors.

Here is an updated drawing showing the first floor plan with adjusted staircase.
 

Attachments

  • garage 5 (bath).jpg
    garage 5 (bath).jpg
    130.2 KB · Views: 69
OP
F

fireball05

Active member
Joined
Feb 18, 2007
Messages
32
Location
central PA
Welcome to GJ ! Your sketches are very nice . . . AND . . important as above post mentions that INTERIOR SPACE will be a premium when trying to get 3 cars in small garage.

First, you'll get best responses if fellow GJer's know WHERE this build is happening. UPDATE your GJ Profile with a Location . . . ie city/state, etc.

Second, I'm guessing that both trees will have to go . . right ?? That's a shame as that tall one is fabulous.

Third, will you ever have SOLAR plans for the roof ?? Keep that in mind when considering roof layout, dormer, etc.

Lastly, I'd suggest making garage as tall as allowed by code and put in 4 post lift to store one car on top of the other. Embed in floor on other side a scissor lift. Also, have a walk out landing on 2nd floor with a sliding glass door so you can get large furniture, sheetrock, etc up there easily.

Thanks for the reply! Edited my profile. I am in south central PA.

Fingers crossed that we will be able to keep the larger taller maple tree. The magnolia will have to go, but as the existing garage is 30'D and the new garage will be the same, unless the excavator hits significant root structure we will plan to keep the large maple. This is actually why the offset dormer will functionally work well, the triple window at the end of the dormer should afford a good view of the backyard.

As drawn the garage has 10' walls. I could go to 12'H if I wanted, but the scissor trusses should allow more than enough room for the bay with the lift. Am I missing something here?

2nd story large door is a good idea. How about a 6'W slider at the top of the stairs, centered on the dormer?
 

Attachments

  • garage 6 (2nd story sliding door).jpg
    garage 6 (2nd story sliding door).jpg
    95.4 KB · Views: 31
OP
F

fireball05

Active member
Joined
Feb 18, 2007
Messages
32
Location
central PA
Thanks for the link! 3 cars will definitely be tight but doable in a 32'W.

My goal is to have a nice work space for one vehicle/project in the lift area. Parking for one of the other trucks that doesn't get driven much, and the ability to squeeze a 3rd vehicle in when needed, when it's going to snow, etc.

I have the overhead doors drawn as a 9'W and a 18'W which should make parking as easy as possible.

The lift will take up a good bit of room, and the scissor trusses rob space from the 2nd story, so I am considering just how much I need a lift...
 

Attachments

  • garage 7.jpg
    garage 7.jpg
    115.3 KB · Views: 56

stm317

Well-known member
Joined
Aug 8, 2017
Messages
1,339
Aesthetics are personal, but it might be nice to consider an option with the dormer widened to extend over the lift bay. Basically so that it would run most of the width of the building. That could give you additional height over the lift/work area, and more natural light from the high windows. Although, if I'm understanding the layout correctly, the window might be blocked by the large tree if you're able to save it.
 
Last edited:

captain14

Well-known member
Joined
Dec 19, 2012
Messages
7,067
Location
Near College Park Maryland 20740
What do you park in the existing garage? My garage is 10x20 and can open 1 side of the car door carefully . Any work I do would to the engine would either nose in halfway or back in and work from the front.

Parking would be tight but any kind of long term project it would seem to me you would have to move the other one towards the other wall for side work space.
 
To avoid these ads, REGISTER NOW!
OP
F

fireball05

Active member
Joined
Feb 18, 2007
Messages
32
Location
central PA
Aesthetics are personal, but it might be nice to consider an option with the dormer widened to extend over the lift bay. Basically so that it would run most of the width of the building. That could give you additional height over the lift/work area, and more natural light from the high windows. Although, if I'm understanding the layout correctly, the window might be blocked by the large tree if you're able to save it.

I think you are nicely trying to say the dormer is ugly :) I agree with you!

The large maple will stay, and here is a quick sketch showing what the new garage will look like. The existing garage is 12'W x 30'D, so the depth is the same, it just gets 20' wider. The main portion of the rear roof will be hidden by the maple tree, and the dormer windows should have a pretty good view of the backyard.

Can you think of another way to gain some additional headroom in the 2nd story office area? That is a bit more aesthetically and architecturally appealing than what I came up with?

Another issue is that the entry door will not line up with the dormer windows. Not sure how to resolve that issue either!

Thanks!
 

Attachments

  • garage 8 (rear view).jpg
    garage 8 (rear view).jpg
    155.8 KB · Views: 61
Last edited:

stm317

Well-known member
Joined
Aug 8, 2017
Messages
1,339
I don't mind the dormer, especially if the big tree is staying. But ask my wife how good my sense of style is. It was evident from your post that you didn't really care for it as-is, so I was trying to offer another option that might also have some additional benefits besides looking a bit more symmetrical from the outside.
 
OP
F

fireball05

Active member
Joined
Feb 18, 2007
Messages
32
Location
central PA
Can I have her number?!

Thank you for the suggestion. I do agree it would look better, but will have to cost out how much extra $$$. That would also be a very tall ceiling in the main garage area over the lift bay to heat and cool.
 
OP
F

fireball05

Active member
Joined
Feb 18, 2007
Messages
32
Location
central PA
Finalizing plans to order trusses next week!

Any reason I'd need or want more than 16' of headroom above the lift area?

I have a few suvs but can't imagine needing more space.

The horizontal chord allows for a steeper interior pitch of the truss and for some storage up above the ceiling.

Any thoughts from the collective?!

2e3d0cf185fc598f1df350dbd43465bf.jpg
 

Attachments

  • 2e3d0cf185fc598f1df350dbd43465bf.jpg
    2e3d0cf185fc598f1df350dbd43465bf.jpg
    211.4 KB · Views: 0

redman333

Well-known member
Joined
Oct 26, 2011
Messages
175
Are you a member on expedition portal as well? You build drawer systems for vehicles?


Sent from my iPhone using Tapatalk
 

matt_i

Well-known member
Joined
Mar 14, 2008
Messages
10,746
Location
SE Michigan
I'm a bit late but concerned over parking in an 18' wide enforced width. You should take some cardboard boxes to a parking lot and setup the dimension with a tape measure and try to park the cars there....and then get out of the doors without striking the cardboard.

If you built 12' walls I don't think you'd need the scissor above...attic storage would be my strong priority there. If you stay with the scissor I'd put in a ceiling fan in that area for sure as its going to capture a lot of heat...
 

RWorth

Well-known member
Joined
Aug 29, 2016
Messages
592
Location
Cape Cod , Mass.
couple of thoughts, 12' walls and you can have a full second floor. You can never have too much room. And the very first thing I would change is the staircase, put it outdoors. My shop is 26x40, and I put mine outdoors to a full second floor. You will not have a big enough shop no matter how large it is, so get the most out of what you are allowed now.
 
OP
F

fireball05

Active member
Joined
Feb 18, 2007
Messages
32
Location
central PA
Are you a member on expedition portal as well? You build drawer systems for vehicles?
Yes sir, that's me! We have a small cabinet shop, and I dabble in the woodworking myself.

I'm a bit late but concerned over parking in an 18' wide enforced width. You should take some cardboard boxes to a parking lot and setup the dimension with a tape measure and try to park the cars there....and then get out of the doors without striking the cardboard.

If you built 12' walls I don't think you'd need the scissor above...attic storage would be my strong priority there. If you stay with the scissor I'd put in a ceiling fan in that area for sure as its going to capture a lot of heat...

Matt, good point on the parking size and the ceiling fan! The garage will most often hold 2 vehicles. The 3rd would be in a pinch. I am limited in my total size to 1,000sf and 25' total building height so there is only so much I can do. 12'H walls won't allow for a vehicle to drive under the lift. I have a few Land Cruisers and want to be able to put one up on the lift during the winter and drive another underneath it. That is the 14'H requirement (7'H vehicle up top, 7'H vehicle underneath)

couple of thoughts, 12' walls and you can have a full second floor. You can never have too much room. And the very first thing I would change is the staircase, put it outdoors. My shop is 26x40, and I put mine outdoors to a full second floor. You will not have a big enough shop no matter how large it is, so get the most out of what you are allowed now.

I considered the staircase outside but I don't think the ZRB would allow it. This is a detached accessory structure - i.e. a garage with "storage loft" above. I'm pushing it as it is!

Do you have any thoughts on how to tweak the interior staircase better for maximum space?
 

Attachments

  • first floor - 2017.12.16.jpg
    first floor - 2017.12.16.jpg
    120.1 KB · Views: 23
  • living space - 2017.12.16.jpg
    living space - 2017.12.16.jpg
    120.6 KB · Views: 22
  • rear quarter - 2017.12.16.jpg
    rear quarter - 2017.12.16.jpg
    128.1 KB · Views: 21
To avoid these ads, REGISTER NOW!
Top Bottom