fireball05
Active member
Greetings everyone,
We got our permit approved to "enlarge" our current 12x30 garage to a 32"W x 30"D garage. Have been spending lots of time on the board reading up on all sorts of things, many thanks to those who have posted builds and threads, lots of good information.
Hoping to ask for the groups collective wisdom in planning the layout of the new garage. We have a small lot that is only 45'W. The garage will be accessed from the rear alley. This will be stick built and have a 2nd story loft area to be used as my office and perhaps guest quarters.
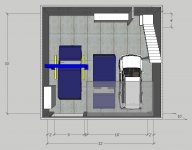
I'd like to be able to store or park 3 cars and our small pop-up camper in the winter. I'd like to have space to work on one car or project. With an interior staircase I fear this will be too small and not have enough working room!
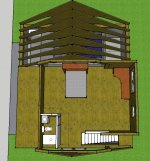
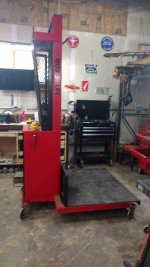
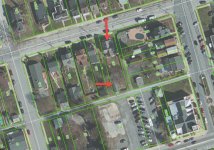
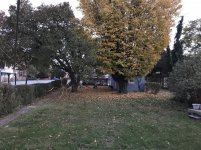
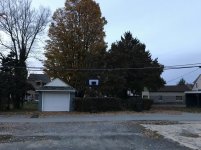
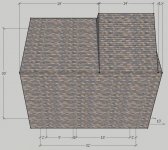
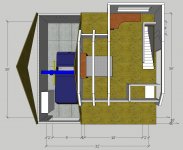
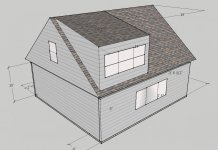
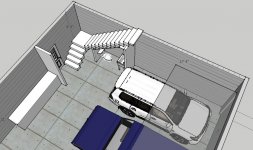
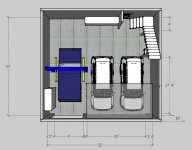
Please see attached for some photos and sketchup drawings. I tried to show our existing site and existing garage to give you a feel for the lot and location. The current design uses scissor trusses over the lift, and attic trusses with the maximum size of 14'W shed dormer. This was designed by the truss mfg.
Please share any thoughts or opinions, hints, tips and ideas!
Thank you,
Ben
We got our permit approved to "enlarge" our current 12x30 garage to a 32"W x 30"D garage. Have been spending lots of time on the board reading up on all sorts of things, many thanks to those who have posted builds and threads, lots of good information.
Hoping to ask for the groups collective wisdom in planning the layout of the new garage. We have a small lot that is only 45'W. The garage will be accessed from the rear alley. This will be stick built and have a 2nd story loft area to be used as my office and perhaps guest quarters.
I'd like to be able to store or park 3 cars and our small pop-up camper in the winter. I'd like to have space to work on one car or project. With an interior staircase I fear this will be too small and not have enough working room!
Please see attached for some photos and sketchup drawings. I tried to show our existing site and existing garage to give you a feel for the lot and location. The current design uses scissor trusses over the lift, and attic trusses with the maximum size of 14'W shed dormer. This was designed by the truss mfg.
Please share any thoughts or opinions, hints, tips and ideas!
Thank you,
Ben

 I agree with you!