To avoid these ads, REGISTER NOW!

Plumbing code help

bzinsky

Well-known member
Joined
Oct 27, 2014
Messages
5,565
So I'm in a bit of a pickle, I'm rehabbing an apartment building and I am not sure what I am required to do, specifically for the drains.

The sink drains come up from the floor instead of out the wall. I know code is to come out from the wall. Due to the design of the building, that will be painful.

Plumbing inspector is being difficult and will not come out to look until I have a permit, but I'm not choosing a contractor until I figure out the scope of work. I have had multiple plumbers out there, and I just cannot get a clear answer from anyone on what part of the renovation makes me legally obligated to redesign the drains. Is there some sort of cost of construction rule?

My goal is just to remove a few lead drains and replace them with PVC.

State is NJ if that's relevant, they follow national code I believe.
 
Last edited:
To avoid these ads, REGISTER NOW!

Rock knocker

Well-known member
Joined
Aug 14, 2014
Messages
704
I know of no code that requires the drains to be inside the walls. Who says there is?
 

Rock knocker

Well-known member
Joined
Aug 14, 2014
Messages
704
Plumbing inspector is being difficult and will not come out to look until I have a permit........

He is not being difficult, he is doing his job. Designing your building is not the responsibility of any building or health department. Their job is to make sure your construction complies to code. How you get there is your job.
 

kd3pc

Well-known member
Joined
Aug 10, 2013
Messages
3,630
Location
Northern Neck
Many apt buildings have drains in the floor, or in a chase that runs top floor to bottom floor, and then to the city system. RK, has it...no code for floor drains....may be a code that they are "trapped" or vented properly.

You need to get some facts, not hearsay or bar room advice about what is code.

In many states the permit, starts the whole process and they can tell you what to expect as far as inspections are concerned. No permit - no process. You may need drawings or licensed design to draw the permit. Fairly normal. Especially in states like NJ, that are reg happy to start with.

I would visit the permits/zoning folks and just ask some questions. IF you are renovating, or replacing things, you may be held to today's requirements and not to what, if any, requirements were in place when the building was initially built. IE, you will have to likely bring it up to code, not simply replace what is there, with newer materials. Material does not make it safer...Nor will they likely let you DIY things that need licensed work...like some states do for your own home.

Best of luck,
 

blatterjr

Well-known member
Joined
Nov 21, 2011
Messages
157
I know of no code that requires wall drains. They typically trap below the sink and then go into the wall for concealment. Going through the floor is acceptable as long as you trap first.

You need to hire an architect or plumbing engineer (if you're only doing plumbing work).
 

zmaxmotorsports

Well-known member
Joined
Jan 11, 2013
Messages
11,948
Location
South of omaha
I know of no code that requires wall drains. They typically trap below the sink and then go into the wall for concealment. Going through the floor is acceptable as long as you trap first.

You need to hire an architect or plumbing engineer (if you're only doing plumbing work).

Sounds like you have s-traps,those aren't allowed in these parts anyway.The reason the drain normally comes out of the wall is to make it easier to continue the plumbing vent up the wall out through the roof.
Around here we are not allowed to use pvc in commercial bldgs/apts either,in Omaha anyway.
You can use pvc every place outside of Omaha jurisdiction for the most part though,freaking Omaha!:lol:
 

Scott r c

Well-known member
Joined
May 28, 2013
Messages
1,056
When the drain comes up thru the slab into the cabinet does it then offset back into the wall? How many floors is this. You can wet vent a kitchen sink from a second to first floor, but their cant be any offsets in the stack. Pictures would be helpful. But any reputable plumbing contractor coming out to bid the job will look and immediately know what is or is not kosher with your local inspectors.
 
OP
B

bzinsky

Well-known member
Joined
Oct 27, 2014
Messages
5,565
Many apt buildings have drains in the floor, or in a chase that runs top floor to bottom floor, and then to the city system. RK, has it...no code for floor drains....may be a code that they are "trapped" or vented properly.

You need to get some facts, not hearsay or bar room advice about what is code.

In many states the permit, starts the whole process and they can tell you what to expect as far as inspections are concerned. No permit - no process. You may need drawings or licensed design to draw the permit. Fairly normal. Especially in states like NJ, that are reg happy to start with.

I would visit the permits/zoning folks and just ask some questions. IF you are renovating, or replacing things, you may be held to today's requirements and not to what, if any, requirements were in place when the building was initially built. IE, you will have to likely bring it up to code, not simply replace what is there, with newer materials. Material does not make it safer...Nor will they likely let you DIY things that need licensed work...like some states do for your own home.

Best of luck,

I have done all of the above.

Not looking to DIY anything, I am looking to avoid retrofitting the entire system. I don't NEED to do any of this, I just want to replace a few piece of lead drain pipe before I close up the walls. The plumbers I got bids from said I needed to retrofit the entire system, I think they are wrong. It's not like every rehab out there requires you to bring every mechanical system up to new construction code.

I know of no code that requires wall drains. They typically trap below the sink and then go into the wall for concealment. Going through the floor is acceptable as long as you trap first.

You need to hire an architect or plumbing engineer (if you're only doing plumbing work).

Ah, I was not aware that it just needed a p-trap, which commonly goes horizontal into the wall. Make sense now.

Sounds like you have s-traps,those aren't allowed in these parts anyway.The reason the drain normally comes out of the wall is to make it easier to continue the plumbing vent up the wall out through the roof.
Around here we are not allowed to use pvc in commercial bldgs/apts either,in Omaha anyway.
You can use pvc every place outside of Omaha jurisdiction for the most part though,freaking Omaha!:lol:

Yes there is S-traps. Obviously not everybody that pulls a permit does not have to install p-traps, I guess I'm questioning why I need to.

When the drain comes up thru the slab into the cabinet does it then offset back into the wall? How many floors is this. You can wet vent a kitchen sink from a second to first floor, but their cant be any offsets in the stack. Pictures would be helpful. But any reputable plumbing contractor coming out to bid the job will look and immediately know what is or is not kosher with your local inspectors.

Little more details, there are 12 stacks total, 6 stacks are just for kitchen sinks, 6 stacks are for bathrooms. Each stack is shared by 3 apartments. Each stack continues up to the roof to vent.

Currently, the bath sinks have S traps, go straight through the floor then a short sloped run of about 3 feet straight to the main stack. The tub and toilet Y together and then connect to the stack.

The kitchen sinks are S traps, down through the floor, and then about 5-6 feet to a vertical stack.

The licensed plumbers were telling me that the sinks, both kitchen and bath need to be separately vented or air admittance valves. Total cost was the price of a new car. All I want to do is take out a few sections of lead and cast iron and replace it with PVC, which will cost about 1/10th of the other option.
 

Rock knocker

Well-known member
Joined
Aug 14, 2014
Messages
704
I think you're doing a repair, everything can stay in-situ and no permit is required.
 

Radix2

Well-known member
Joined
May 28, 2014
Messages
1,853
Location
the thumb!, MI
While the inspector may not come out without the permit, the building department will certainly provide documents and direction on what the rules are for requiring old construction to be brought up to current code.

Standards vary, so you really need to talk with your local officials. It may be spelled out in the type of permit you are opening for the job, it may vary by system effected.
 

Rock knocker

Well-known member
Joined
Aug 14, 2014
Messages
704
If the scope is as he says, remove and replace, a permit would most likely not be required.
 

pseudorealityx

Well-known member
Joined
Nov 10, 2009
Messages
999
Location
USA
That's the plumbing scope. That's not the same as the entire scope of this project. This particular poster has multiple commercial buildings.

That being the case, you should look up the code for yourself, (it's available free online if you search around enough), and then talk to your local code officials.
 

Rock knocker

Well-known member
Joined
Aug 14, 2014
Messages
704
I've been a commercial and industrial superintendent all my working life. It doesn't matter what the entire job scope is, just what is being done for that particular segment. You could be running entirely new electrical to a building as well as R&R one sink. Because the job is $1.5M doesn't mean you need a plumbing permit.
 

Scott r c

Well-known member
Joined
May 28, 2013
Messages
1,056
If youre opening a wall and exposing plumbing a permit would be required around here anyway.;)

Technically it is everywhere that has inspections as far as I know. Around here anything behind the angle stop require a permit. Not that it always happens though. I don't get permits for water heater changeouts but that's a big one the inspectors are always busting people for.
 

zmaxmotorsports

Well-known member
Joined
Jan 11, 2013
Messages
11,948
Location
South of omaha
I don't pull permits on simple projects most of the time,Inspectors around here are already stretched really thin.
I do pull permits for remodels though.;)
 

Wylaco

Well-known member
Joined
Aug 13, 2014
Messages
169
Location
Denver, CO.
I was a plumbing/ building insp. for quite a while. There is more to this than plumbing. That is more than likely a rated building. PVC may not even work depending on the building. Most penetrations through a rated assembly need fire calked or collard etc.

As much as it ***** I would try to work with the insp. before you open a big can worms. Out here in the West we are being bombarded with lawsuits on multi-family projects from a company out of California that do nothing but look for these sort of projects. On a apartment complex 20 min form my house they won a suit and had the entire infastructure of the complex ripped out

Gotta love it!
 
To avoid these ads, REGISTER NOW!
OP
B

bzinsky

Well-known member
Joined
Oct 27, 2014
Messages
5,565
Thanks for your help so far everyone... So the inspector met me at the building, but unfortunately just said "submit the prints and we'll go from there"

So I'm trying to find a plumber, but as far as I can tell I have a good plan that involves very little work, but it strays from the normal way of doing it and I can't tell if the plumbers actually only think there is one way or it's actually wrong.

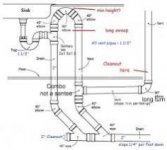
Attached is a crude drawing of my plan, which as far as I can tell meets code.

I basically want to have the p-trap under the sink, and instead of going into the wall behind the sink, go directly through the floor. This way I can essentially just use the existing drain path that had S-traps. In short, I just want to take the S trap out of existing drain, and replace it with a P-trap, and nothing else.

2 seperate plumbers have said I need to go through the wall, and then install an air admittance valve that has a cover plate in the living room wall (other side of the kitchen) I read up on the code and don't think that is necessary. Before you ask, there are some structural support issues with running the drain through the wall that I don't want to get into.

edit:ugh, don't know why it's sideways, sorry
 

Attachments

  • kitchen drains layout.jpg
    kitchen drains layout.jpg
    62.3 KB · Views: 15

Radix2

Well-known member
Joined
May 28, 2014
Messages
1,853
Location
the thumb!, MI
Thanks for your help so far everyone... So the inspector met me at the building, but unfortunately just said "submit the prints and we'll go from there"

So I'm trying to find a plumber, but as far as I can tell I have a good plan that involves very little work, but it strays from the normal way of doing it and I can't tell if the plumbers actually only think there is one way or it's actually wrong.

Attached is a crude drawing of my plan, which as far as I can tell meets code.

I basically want to have the p-trap under the sink, and instead of going into the wall behind the sink, go directly through the floor. This way I can essentially just use the existing drain path that had S-traps. In short, I just want to take the S trap out of existing drain, and replace it with a P-trap, and nothing else.

2 seperate plumbers have said I need to go through the wall, and then install an air admittance valve that has a cover plate in the living room wall (other side of the kitchen) I read up on the code and don't think that is necessary. Before you ask, there are some structural support issues with running the drain through the wall that I don't want to get into.

edit:ugh, don't know why it's sideways, sorry

While you can find some references that say you only need 2x the diameter of your drainpipe of horizontal pipe after the trap to convert it from an s trap to a p trap - that is not the accepted definition in most places AFAIK.

You need to have horizontal (normal drain fall) pipe after the p trap such that the trap is vented/exposed to outside air. In simple terms, this means that the pipe after the trap cannot fall even its full diameter before meeting the vent and turning down.

So your proposed design is still an s trap because the vent is too far below the trap level.
 
OP
B

bzinsky

Well-known member
Joined
Oct 27, 2014
Messages
5,565
What I can't understand, is if I need an air admittance valve on that p-trap.

I know there is a certain length of hoizontal run I can go, but can't figure out if my vent stack is all I need for venting if I'm within the parameters.

ARZeg.png
 
OP
B

bzinsky

Well-known member
Joined
Oct 27, 2014
Messages
5,565
While you can find some references that say you only need 2x the diameter of your drainpipe of horizontal pipe after the trap to convert it from an s trap to a p trap - that is not the accepted definition in most places AFAIK.

You need to have horizontal (normal drain fall) pipe after the p trap such that the trap is vented/exposed to outside air. In simple terms, this means that the pipe after the trap cannot fall even its full diameter before meeting the vent and turning down.

So your proposed design is still an s trap because the vent is too far below the trap level.

Ah, so could I just install something like this?

ktsdsj26a_sink_drain.jpg
 

Rock knocker

Well-known member
Joined
Aug 14, 2014
Messages
704
What I can't understand, is if I need an air admittance valve on that p-trap.

I know there is a certain length of hoizontal run I can go, but can't figure out if my vent stack is all I need for venting if I'm within the parameters.

ARZeg.png

That has nothing to do with your question regarding the AAV. That question is one of a wet vent.
 

Rock knocker

Well-known member
Joined
Aug 14, 2014
Messages
704
Ah, so could I just install something like this?

ktsdsj26a_sink_drain.jpg

Commonly done. Some jurisdictions require that the AAV be above the flood rim of the sink, but most do not enforce that interpretation. The manufacturers do not require that the AAV be above the flood rim.
 
OP
B

bzinsky

Well-known member
Joined
Oct 27, 2014
Messages
5,565
That has nothing to do with your question regarding the AAV. That question is one of a wet vent.

Gotcha, so basically I need to use an AAV because my connection to the stack is lower.

Just so I understand the code, if I were not to go through the floor, and I went into the wall and connected to the vent stack at a higher point, I would not need an AAV?

Or do I need some form of additional venting no matter how I slice it?....

I just prefer not to have more mechanical devices that can fail.
 
Last edited:

Radix2

Well-known member
Joined
May 28, 2014
Messages
1,853
Location
the thumb!, MI
Gotcha, so basically I need to use an AAV because my connection to the stack is lower.

Just so I understand the code, if I were not to go through the floor, and I went into the wall and connected to the vent stack at a higher point, I would not need an AAV?

Or do I need some for of additional venting no matter how I slice it?....

I just prefer not to have more mechanical devices that can fail.

Correct, if you connect at the proper height in the wall, you do not need anything else. Because your concern with mechanical devices is shared by many jurisdictions, there is also no consensus on the rules. There is the height issue noted above, some will only allow on an engineered exception basis, or for specific uses, etc. you really need to know the local rules- or go with the standard design.
 

Rock knocker

Well-known member
Joined
Aug 14, 2014
Messages
704
Gotcha, so basically I need to use an AAV because my connection to the stack is lower.

More or less. To go thru the floor without an AAV, you would be creating a S-trap.

Just so I understand the code, if I were not to go through the floor, and I went into the wall and connected to the vent stack at a higher point, I would not need an AAV?

As long as the connection to the stack is not so far below the weir that it to creates a S-trap.

Or do I need some for of additional venting no matter how I slice it?....

Your stack is probably adequately sized to act as a wet vent for the appliances in question.

I just prefer not to have more mechanical devices that can fail.

As above
 
OP
B

bzinsky

Well-known member
Joined
Oct 27, 2014
Messages
5,565
Awesome guys, thanks for your help, I see the light.

One last question, I planned the kitchen layouts according to where the existing drain penetrates the floor using S traps. Now that I need p-trap's and AAV's, do you think I need to possibly modify the sink base location or where the drain penetrates the floor? Just not sure how close the sink drain can be from the floor penetration using that type of setup.
 

zmaxmotorsports

Well-known member
Joined
Jan 11, 2013
Messages
11,948
Location
South of omaha
Thanks for your help so far everyone... So the inspector met me at the building, but unfortunately just said "submit the prints and we'll go from there"

So I'm trying to find a plumber, but as far as I can tell I have a good plan that involves very little work, but it strays from the normal way of doing it and I can't tell if the plumbers actually only think there is one way or it's actually wrong.

Attached is a crude drawing of my plan, which as far as I can tell meets code.

I basically want to have the p-trap under the sink, and instead of going into the wall behind the sink, go directly through the floor. This way I can essentially just use the existing drain path that had S-traps. In short, I just want to take the S trap out of existing drain, and replace it with a P-trap, and nothing else.

2 seperate plumbers have said I need to go through the wall, and then install an air admittance valve that has a cover plate in the living room wall (other side of the kitchen) I read up on the code and don't think that is necessary. Before you ask, there are some structural support issues with running the drain through the wall that I don't want to get into.

edit:ugh, don't know why it's sideways, sorry
How about just running a loop/island vent for each fixture then?:)
 

zmaxmotorsports

Well-known member
Joined
Jan 11, 2013
Messages
11,948
Location
South of omaha
Heres a couple of different pictures for ya.We are not allowed to use the aav's in Omaha.
 

Attachments

  • island vent.jpg
    island vent.jpg
    9 KB · Views: 12
  • loop vent.jpg
    loop vent.jpg
    6.7 KB · Views: 12
OP
B

bzinsky

Well-known member
Joined
Oct 27, 2014
Messages
5,565
A long ways. The AAV needs to be within table 3105.1. After that point
this would become operative ( or whatever your AHJ follows) http://www.kingcounty.gov/healthservices/health/ehs/plumbing/unitvalues.aspx

Unless I'm reading it wrong, it looks like that table only provides maximum length. Is there a minimum length?

I guess what I'm concerned with is that the floor penetration might need to be like 12+ inches away from the sink drain, in the sense of shifting left to right.
 
Last edited:

Rock knocker

Well-known member
Joined
Aug 14, 2014
Messages
704
Unless I'm reading it wrong, it looks like that table only provides maximum length. Is there a minimum length?

I guess what I'm concerned with is that the floor penetration might need to be like 12+ inches away from the sink drain.

Minimum is zero
 

Rock knocker

Well-known member
Joined
Aug 14, 2014
Messages
704
Good to know there are even more possibilities and that the plumbers I had in there are either incompetent or trying to run up the tab.

I don't know about that. They may be trying to do the simplest repair, which four island loops may not be.
 
To avoid these ads, REGISTER NOW!
Top Bottom