Many apt buildings have drains in the floor, or in a chase that runs top floor to bottom floor, and then to the city system. RK, has it...no code for floor drains....may be a code that they are "trapped" or vented properly.
You need to get some facts, not hearsay or bar room advice about what is code.
In many states the permit, starts the whole process and they can tell you what to expect as far as inspections are concerned. No permit - no process. You may need drawings or licensed design to draw the permit. Fairly normal. Especially in states like NJ, that are reg happy to start with.
I would visit the permits/zoning folks and just ask some questions. IF you are renovating, or replacing things, you may be held to today's requirements and not to what, if any, requirements were in place when the building was initially built. IE, you will have to likely bring it up to code, not simply replace what is there, with newer materials. Material does not make it safer...Nor will they likely let you DIY things that need licensed work...like some states do for your own home.
Best of luck,
I have done all of the above.
Not looking to DIY anything, I am looking to avoid retrofitting the entire system. I don't NEED to do any of this, I just want to replace a few piece of lead drain pipe before I close up the walls. The plumbers I got bids from said I needed to retrofit the entire system, I think they are wrong. It's not like every rehab out there requires you to bring every mechanical system up to new construction code.
I know of no code that requires wall drains. They typically trap below the sink and then go into the wall for concealment. Going through the floor is acceptable as long as you trap first.
You need to hire an architect or plumbing engineer (if you're only doing plumbing work).
Ah, I was not aware that it just needed a p-trap, which commonly goes horizontal into the wall. Make sense now.
Sounds like you have s-traps,those aren't allowed in these parts anyway.The reason the drain normally comes out of the wall is to make it easier to continue the plumbing vent up the wall out through the roof.
Around here we are not allowed to use pvc in commercial bldgs/apts either,in Omaha anyway.
You can use pvc every place outside of Omaha jurisdiction for the most part though,freaking Omaha!

Yes there is S-traps. Obviously not everybody that pulls a permit does not have to install p-traps, I guess I'm questioning why I need to.
When the drain comes up thru the slab into the cabinet does it then offset back into the wall? How many floors is this. You can wet vent a kitchen sink from a second to first floor, but their cant be any offsets in the stack. Pictures would be helpful. But any reputable plumbing contractor coming out to bid the job will look and immediately know what is or is not kosher with your local inspectors.
Little more details, there are 12 stacks total, 6 stacks are just for kitchen sinks, 6 stacks are for bathrooms. Each stack is shared by 3 apartments. Each stack continues up to the roof to vent.
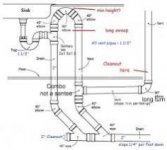
Currently, the bath sinks have S traps, go straight through the floor then a short sloped run of about 3 feet straight to the main stack. The tub and toilet Y together and then connect to the stack.
The kitchen sinks are S traps, down through the floor, and then about 5-6 feet to a vertical stack.
The licensed plumbers were telling me that the sinks, both kitchen and bath need to be separately vented or air admittance valves. Total cost was the price of a new car. All I want to do is take out a few sections of lead and cast iron and replace it with PVC, which will cost about 1/10th of the other option.



 His head is going to explode now