After months of absorbing and researching ideas on this forum. I feel ready to share my project and vision! I have 8 acres of property in northern Michigan where folks from the Detroit Metro area like myself enjoy vacationing on the weekends / holidays. My goal for this build is to create a single building that provides ample storage space for "up-north" toys and a living space for friends and family to sleep.
I currently use a RV on the property, and unfortunately I cannot use it in the winter. Also I have no garage to store future toy purchases.
The living space focuses on providing ample room for sleeping guests. When I go up north I spend 80%-90% of my time outside or in the garage regardless of the time of year. I really don't need a massive living room or kitchen, because I'd rather enjoy the outdoors. A warm shower after 200+ miles of snowmobiling in a day and a warm bed is all I need in the winter.
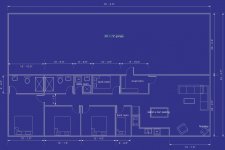
The plan below depicts a 44' x 72' pole barn structure with a wall right down the middle which will separate living space and garage (22' x 72' each). The living space would be an insulated slab to meet MI building code. I'm thinking radiant in floor heat for the living space. Possibly heating the garage that way also.
I will need to bring in electrical which is 80 yards from the road, remove more trees, prep the build site, drill a well and have septic installed. All according to MI builder code.
The garage space is still a blank slate. Beyond storing lawn mower, snow blower, snowmobiles, and four-wheelers. I'd like to incorporate a work bench and a bar area for some primo garage sitting.
This initial idea checks all my boxes. With over 3K sq. ft. it better!
50/50 garage and living space.
What do you think about the cost to do something like this?
I've priced out a 1,600 sq. ft. modular home with a small garage and that came out to $200,000. Basically $100K for the modular home delivered, and then another $100k for installation. Septic, electric and well. That wouldn't even give me the dream garage I want. I believe the slab vision I have attached should come in at $150,000 if not cheaper.
Please feel free to comment and critique on the blueprint design!
I'm putting money down on an architect to get this drawn up and approved through my county.
I currently use a RV on the property, and unfortunately I cannot use it in the winter. Also I have no garage to store future toy purchases.
The living space focuses on providing ample room for sleeping guests. When I go up north I spend 80%-90% of my time outside or in the garage regardless of the time of year. I really don't need a massive living room or kitchen, because I'd rather enjoy the outdoors. A warm shower after 200+ miles of snowmobiling in a day and a warm bed is all I need in the winter.
The plan below depicts a 44' x 72' pole barn structure with a wall right down the middle which will separate living space and garage (22' x 72' each). The living space would be an insulated slab to meet MI building code. I'm thinking radiant in floor heat for the living space. Possibly heating the garage that way also.
I will need to bring in electrical which is 80 yards from the road, remove more trees, prep the build site, drill a well and have septic installed. All according to MI builder code.
The garage space is still a blank slate. Beyond storing lawn mower, snow blower, snowmobiles, and four-wheelers. I'd like to incorporate a work bench and a bar area for some primo garage sitting.
This initial idea checks all my boxes. With over 3K sq. ft. it better!
50/50 garage and living space.
What do you think about the cost to do something like this?
I've priced out a 1,600 sq. ft. modular home with a small garage and that came out to $200,000. Basically $100K for the modular home delivered, and then another $100k for installation. Septic, electric and well. That wouldn't even give me the dream garage I want. I believe the slab vision I have attached should come in at $150,000 if not cheaper.
Please feel free to comment and critique on the blueprint design!
I'm putting money down on an architect to get this drawn up and approved through my county.