To avoid these ads, REGISTER NOW!

Pole barn garage cabin

Buddd

Member
Joined
Jun 7, 2017
Messages
6
Location
Michigan
After months of absorbing and researching ideas on this forum. I feel ready to share my project and vision! I have 8 acres of property in northern Michigan where folks from the Detroit Metro area like myself enjoy vacationing on the weekends / holidays. My goal for this build is to create a single building that provides ample storage space for "up-north" toys and a living space for friends and family to sleep.

I currently use a RV on the property, and unfortunately I cannot use it in the winter. Also I have no garage to store future toy purchases.

The living space focuses on providing ample room for sleeping guests. When I go up north I spend 80%-90% of my time outside or in the garage regardless of the time of year. I really don't need a massive living room or kitchen, because I'd rather enjoy the outdoors. A warm shower after 200+ miles of snowmobiling in a day and a warm bed is all I need in the winter.

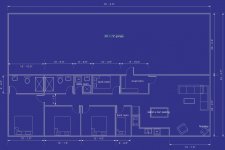
The plan below depicts a 44' x 72' pole barn structure with a wall right down the middle which will separate living space and garage (22' x 72' each). The living space would be an insulated slab to meet MI building code. I'm thinking radiant in floor heat for the living space. Possibly heating the garage that way also.

I will need to bring in electrical which is 80 yards from the road, remove more trees, prep the build site, drill a well and have septic installed. All according to MI builder code.

The garage space is still a blank slate. Beyond storing lawn mower, snow blower, snowmobiles, and four-wheelers. I'd like to incorporate a work bench and a bar area for some primo garage sitting.

This initial idea checks all my boxes. With over 3K sq. ft. it better!
50/50 garage and living space.

What do you think about the cost to do something like this?
I've priced out a 1,600 sq. ft. modular home with a small garage and that came out to $200,000. Basically $100K for the modular home delivered, and then another $100k for installation. Septic, electric and well. That wouldn't even give me the dream garage I want. I believe the slab vision I have attached should come in at $150,000 if not cheaper.

Please feel free to comment and critique on the blueprint design!
I'm putting money down on an architect to get this drawn up and approved through my county.
 

Attachments

  • Cabin1.jpg
    Cabin1.jpg
    99.3 KB · Views: 187
To avoid these ads, REGISTER NOW!

Voi

Well-known member
Joined
Oct 10, 2010
Messages
5,152
Location
Western South Dakota
I believe the slab vision I have attached should come in at $150,000 if not cheaper.

Does the $150,000 include the septic and well or is that just for the building and finishing?

My gut says that $47 per square foot is a bit low when including floor heat plus two bathrooms and a kitchen.

My only critique is bedroom size. I know you said ample room for guests and sleeping but they strike me as a bit large for a cabin where the emphasis is on being outside and playing.

We looked into building our cabin as mini pole barn but in the end it didn't seem like it would save us much the more we finishing it into a living space. But our lot dictated that as well.

By the way, don't over look vertical space for extra sleeping space. My cabin has a 10 x 11 sleeping loft that slopes from about 3.5' up to 5' tall. Kids and their friends love it. My college aged nieces and nephews also love it so it seems to be liked by kids of all ages.

We have room for a second, smaller loft but decided to leave it open so the living area seems more spacious.

In my area a loft space with a ceiling height of 5' or less at the highest point is not taxable square footage, for what it is worth.
 

Marctrees

Well-known member
Joined
Mar 5, 2015
Messages
6,265
Location
TX/LA border - Toledo Bend
Quick read make me think this....

First - A Barndominium is a GREAT plan.

Second, .... WHY O WHY do you need SOOOO much Living space??

Unless you have won something from Ed McMahon, reduce that, and put funds into tools, projects, to retirement, etc.

We are all "needing" different things, but I know my Bride and I could be VERY happy w 600 ft2 home, with double that size shop/storage.

Years ago, I built an RV in a full length School Bus.

Spent 2000 man hours on the project.

Onan genset hiding underneath, convection/ micro, cooktop, biggest fridge, 140 gal fresh water, 90 gray, 90 black, slept 4 in full beds, 3 more guests if needed, allll amenities.

Basically traveled for business w 2 kids and two little Pups for like 9 yrs, then lived fulltime after that 5 years more.

Heres my point - I put in ONE sink in the rig, x large single stainless bowl in Kitchen.

Did not waste space for a damn dinky stupid sink in Toilet/ Shower area.

My thinking was.... If someone had a problem with that, brushing their teeth in the kitchen, they do not belong on my Bus.

I know this is a specific comment, but point is,... look at the bang for the buck return on living space.

Just my comments.

If you have the $ to spend, sky may be the limit.

Otherwise, re consider how big of living space you really need.

Marc
 
Last edited:
OP
B

Buddd

Member
Joined
Jun 7, 2017
Messages
6
Location
Michigan
Your plan shows zero space for closets. Where do you plan on keeping anything?

You are correct Tracs. That is due to my laziness. I do plan on putting small closets in the 3 main bedrooms. The bunkrooms will have shelving for overnight guests. Also considering turning the bunkroom near the kitchen into a pantry or storage space.

Does the $150,000 include the septic and well or is that just for the building and finishing?

My gut says that $47 per square foot is a bit low when including floor heat plus two bathrooms and a kitchen.

My only critique is bedroom size. I know you said ample room for guests and sleeping but they strike me as a bit large for a cabin where the emphasis is on being outside and playing.

We looked into building our cabin as mini pole barn but in the end it didn't seem like it would save us much the more we finishing it into a living space. But our lot dictated that as well.

By the way, don't over look vertical space for extra sleeping space. My cabin has a 10 x 11 sleeping loft that slopes from about 3.5' up to 5' tall. Kids and their friends love it. My college aged nieces and nephews also love it so it seems to be liked by kids of all ages.

We have room for a second, smaller loft but decided to leave it open so the living area seems more spacious.

In my area a loft space with a ceiling height of 5' or less at the highest point is not taxable square footage, for what it is worth.

Great feedback Voi! I agree with the bedrooms looking a bit large also. After I threw this design together on my iPad I really felt it would be better to make the 3 bedrooms smaller which would allow for more space in the family room and kitchen.

I'll admit, I lack confidence in the overall cost and budget of this build at $150,000 to be honest. This has been over 10 years of saving in the works and I want to build smart. Even if this build came in at $200K it would be exactly what I want in 1,500+ sq. ft. of living and the same in garage space. The modular kit homes delivered by cranes around here would cost that much, but I would still have to sacrifice on the garage that setup gives me.

My first goal before finishing this project is to get the pole barn "shell" up with the firewall down the middle. Plumbing and heating lines would be run before the cement goes in. Of course the septic, well and electric would be installed also. I want to be there by next summer. Under $150,000 would work for me, and I think that is possible. So to answer your question....I guess, no. No, that $150,000 figure does not include all the interior finishes. I'd like to do that myself and with help from family. Finishing off the "shell" would allow me to sleep in a warm space. Finishing off a bathroom and kitchen would be first on the list when money is available.

Thank you for the info on the loft idea, that could allow me to design out the bunk rooms. I just want places for people to sleep, and I think you understand what I am trying to accomplish here.

Quick read make me think this....

First - A Barndominium is a GREAT plan.

Second, .... WHY O WHY do you need SOOOO much Living space??

Unless you have won something from Ed McMahon, reduce that, and put funds into tools, projects, to retirement, etc.

We are all "needing" different things, but I know my Bride and I could be VERY happy w 600 ft2 home, with double that size shop/storage.

Years ago, I built an RV in a full length School Bus.

Spent 2000 man hours on the project.

Onan genset hiding underneath, convection/ micro, cooktop, biggest fridge, 140 gal fresh water, 90 gray, 90 black, slept 4 in full beds, 3 more guests if needed, allll amenities.

Basically traveled for business w 2 kids and two little Pups for like 9 yrs, then lived fulltime after that 5 years more.

Heres my point - I put in ONE sink in the rig, x large single stainless bowl in Kitchen.

Did not waste space for a damn dinky stupid sink in Toilet/ Shower area.

My thinking was.... If someone had a problem with that, brushing their teeth in the kitchen, they do not belong on my Bus.

I know this is a specific comment, but point is,... look at the bang for the buck return on living space.

Just my comments.

If you have the $ to spend, sky may be the limit.

Otherwise, re consider how big of living space you really need.

Marc

Hey Marctrees - HAHA outside opinions around me that pull decent weight would be the reason why I have so much living space. I mean my dream home if I was single would be 80% garage and 20% living...I get it. However, I really hope to share this with my extended family which is large. Maybe I am too ambitious and people won't drive 4 hours north to spend a weekend with my family? I think 2 bunkrooms is 1 too many and the 3 other bedrooms can be downsized slightly.

Let's just say that instead of 72'x22' of living space I design 60'x20' and make things tight. My gut tells me that the cost is worth going "bigger" from the start and allowing for more flexibility. More importantly you did not say "Why so little garage space?" lol.

I understand what you are saying. My fiancé and I currently spend our time up there in the summer boon docking in a 36' bunkhouse RV. We are quite happy with that setup. AC and running water would be nice, but deep cycle batteries and bringing in water by hand gets us by for now. The big problem is I can't use it in the winter and I have no place to store toys.

Bottom line is I can agree with you a bit.....I don't see the bang for the buck in that amount of living space. I don't need it because I enjoy being outside or in the garage as much as possible. Where it will pay off (my hope) is by allowing my mother to come and have a room to herself. Bringing up family friends and their kids. I truly find enjoyment in hosting people, and showing them the amazing aspects of northern Michigan they might never see.


Thank you all for the feedback so far. I've posted a picture of my land layout. The 40' x 60' is an old dimension. I believe 72' x 44' is close to what I want now. I have a very narrow 8 Acres which is why I think the land is dictating I keep a long narrow build like this. The family room/kitchen would be facing the front & road.
 

Attachments

  • buildsite.jpg
    buildsite.jpg
    20 KB · Views: 38

jarhead

Well-known member
Joined
Jul 9, 2006
Messages
705
Location
Colorado, near Morrison
just a comment, yours may be fine...

I have found with my 24' deep pole barn there is barely enough room to work around the car's. I had to put all tool's, boxes' bench's etc off to one side in order to get around my project car.

With that said I am envious of your project. I've discussed the possibility of doing this same type of living quarters with my wife when I retire next year. Downsize from the current house/property to a similar situation as you are doing.
 

APEowner

Well-known member
Joined
Oct 2, 2009
Messages
4,167
Location
Sunny, New Mexico
I love this concept. I hope that you can build it within your budget.

I see you addressed the closet space above. I think you're also going to want a utility/storage room dedicated to garage stuff as well.

22' is kind of shallow for a garage bay but whether that's an issue for you will depend on what you're working on in there.
 
OP
B

Buddd

Member
Joined
Jun 7, 2017
Messages
6
Location
Michigan
Jarhead & APEowner - Please continue to follow the progress. I WILL build something along these lines. Time and time again I keep hearing something like this......"Take your plans of what you want, and just add more." Unfortunately, Ed McMahon has not visited me recently, or do I plan on that. I am by no means on a budget less build. I've started at 40'x60' and now I'm at 44' or 46'x72'.

The vision I have for the garage would allow for storage of 4-6 snowmobiles potentially, 2 four wheelers, 3 stage snow blower, riding lawnmower, entertainment space and maybe even a sauna. Trucks and cars would be parked outside when we visit. I enjoy wrenching on all sorts of stuff for weekend projects. I understand most people hear garage and think vehicle, but I really don't plan on storing more than a beater truck in there for when I come up. Then when we do come up, move it outside to make room for entertainment space.
 

astroracer

Well-known member
Joined
Jun 22, 2005
Messages
3,001
Location
Mid_Michigan
Just some things to consider:
1). As mentioned, 22' is very shallow. Especially when you are using outside dimensions. The actual inside space will be reduced by the wall thicknesses. With 6" walls and a partition, your 22' feet is probably more like 19.5'
2). Look into loft trusses to put all of the sleeping spaces on the 2nd floor. Going up is cheaper then expanding the foot print. And remember, heat rises.
3). Put the living space at one end with the loft trusses above. Leave the rest of the building open for working room.
4). Put ALL of the plumbing on the inside walls of the heated space (unless you are heating the whole building) Even then I would put the plumbing on a common inside wall to simplify the install.
5). You will need room for a water heater, well pump and mechanicals to heat and cool if ever needed.
6). Cut the bedroom sizes down to 10 x 10. Plenty big enough to sleep in. A whole lot less to keep clean...
7). Washer and dryer?

Mark
 
Last edited:

BuffettFan

Well-known member
Joined
Jul 11, 2017
Messages
10,951
Location
Central Illinois
As someone with a 22' deep garage, it's not enough. I have just enough room to get my shortbed, regular cab pickup in and have room to walk behind it with the overhead door closed.
Also, I only saw one egress door, and it goes into the garage.
What are you going to do in case of a fire and especially if it originates in the garage?
Love the idea, but it needs some tweaking before you start building walls.
Gonna be following along for sure!
 

Radix2

Well-known member
Joined
May 28, 2014
Messages
1,853
Location
the thumb!, MI
What sort of roof are you thinking?

Pitch? As above, you can have big upstairs spaces with a decent roof pitch at that width, also if you keep the lot wooded, an 8 pitch will shed the **** much better.

I too would really think about how to get a more flexible space for the garage. Divide the other way or make an L. A more square space will let you fix the truck that drove up, the trailer, the tractor you bought... you can park the toys end to end.

Don't overcompromise on your pole building specs since you are finishing this - the cheap come on kits with no overhangs, wide spaced trusses, etc. make it very hard to finish and don't save anything in the end.
 
Last edited:
To avoid these ads, REGISTER NOW!

MNMike

Well-known member
Joined
Jan 27, 2017
Messages
187
Location
Lino Lakes, MN
I see you plan to put the barn in the woods therefor needing to some clearing. What about moving the barn to the clearing deeper in your lot and cutting a road thru the woods. Might give you some more privacy and be cheaper.

I also have 8 acres in Northern MN and I went with a mobile home and built a pole barn to house the toys,

Good Luck,

Mike
 

stm317

Well-known member
Joined
Aug 8, 2017
Messages
1,339
I know that you've designed this as the perfect building for what you want, but customizing a building to such specific needs can make it a bear to sell when the time comes. I'd try to consider what will appeal to a future buyer and figure out how to work that into your plan.
For example, just because you won't be using the garage to park your vehicle, doesn't mean that a prospective buyer wouldn't want to do that. I don't see any doors in your plan, so I'm not sure how you're planning to enter/exit your building. Maybe this isn't an issue, but I think it would be wise to size the garage large enough to fit a large pickup or SUV. That way, you're covered if your needs change, and it opens you up to a larger field of potential buyers in the future.
Take similar consideration with kitchen space/bedrooms etc. Perhaps a larger kitchen/living area can be done if you put bunk beds in one of the bedrooms and eliminate the bunk room?
 

Stuart in MN

Well-known member
Joined
Sep 8, 2005
Messages
23,272
Location
Minneapolis
It looks like the only way to access the living quarters is through the garage, I'd include a couple doors directly to the outside.
 

jarhead

Well-known member
Joined
Jul 9, 2006
Messages
705
Location
Colorado, near Morrison
Will do, looking forward to it...

Jarhead & APEowner - Please continue to follow the progress. I WILL build something along these lines. Time and time again I keep hearing something like this......"Take your plans of what you want, and just add more." Unfortunately, Ed McMahon has not visited me recently, or do I plan on that. I am by no means on a budget less build. I've started at 40'x60' and now I'm at 44' or 46'x72'.

The vision I have for the garage would allow for storage of 4-6 snowmobiles potentially, 2 four wheelers, 3 stage snow blower, riding lawnmower, entertainment space and maybe even a sauna. Trucks and cars would be parked outside when we visit. I enjoy wrenching on all sorts of stuff for weekend projects. I understand most people hear garage and think vehicle, but I really don't plan on storing more than a beater truck in there for when I come up. Then when we do come up, move it outside to make room for entertainment space.
 

Toolfool

Well-known member
Joined
Aug 22, 2011
Messages
4,985
Location
Tallahassee, FL
How tall will your walls be ? I'd look at creating as much living space as possible on a second level, leaving more garage space. A taller building with a smaller footprint could save some coin. And I'd think about heating the entire slab, your toys will last longer and make the garage space more comfortable to hang out in.
 

kbs2244

Well-known member
Joined
Nov 11, 2006
Messages
14,065
Just remember that if it has "living area" on the plans it may be subject to residential code requirements.

An idea check with the local building department on any code requirements would be a good idea,
 

Marctrees

Well-known member
Joined
Mar 5, 2015
Messages
6,265
Location
TX/LA border - Toledo Bend
Yup, heated slab in Northern climate for sure.

Until you experience it, you won't know how nice it is in Winter.

Can always be supplemented by wood or whatever else.

Marc
 

PugetDude

ALLIANCE MEMBER
Joined
Mar 13, 2013
Messages
22,592
Location
Superstition Mountains, AZ
I'd bump the garage section to at least 24' deep, add a loft over 2/3 of the living section and make one big bunk room up there. It will open up additional living space below. The kids can climb the stairs,
 

SALIV8

Well-known member
Joined
Dec 11, 2008
Messages
2,114
Location
chicago and s/w michigan
Have you thought about a lightly used manufactured home delivered and placed on a real foundation (double wide trailer) and a separate brand new pole barn? The costs should be way less than $150g.
 

kj_mustang

Well-known member
Joined
Feb 9, 2011
Messages
1,219
Location
Harrisonburg, VA
Couple things to consider. Going higher to utilize second floor space is usually cheaper. I have 16' side walls and have over 700 sq feet upstairs over part of the building that is 3 bedrooms and a full bath. Sounds like you will have plenty of snow there so remember that snow will slide off the roof and pile up on the sides. 2' roof overhangs and maybe consider the garage doors in the end.
 
To avoid these ads, REGISTER NOW!
Top Bottom