To avoid these ads, REGISTER NOW!

Pole barn insulation

beeline123

Active member
Joined
Mar 1, 2023
Messages
26
Hello just had 24x32 built and the roofing metal have drip stop on back side of panels..only has ridge vent..the outside wall metal there is no tryvek housewrap etc..i want to insulate the walls and ceiling..my question is do i use unfaced or faced for the ceiling and walls? Do i put plastic up? I want use metal liner for ceiling and osb for walls..i was wanting add 2x4 bookshelf girts for walls..and trusses are 4’ apart i live in Indiana..i want use wood stove for heat..thank you for any helpIMG_1275.jpeg
 
To avoid these ads, REGISTER NOW!

billconner

Well-known member
Joined
Jul 20, 2021
Messages
6,994
Location
Thousand Islands NYS
Based on wood stove I'll assume a heating climate. I would use unfaced batts and a 6 or 8 mil poly vapor barrier under the liner panel, carefully sealing seams. The wood stove and wood will increase moisture.
 

b-boy

Well-known member
Joined
Oct 2, 2013
Messages
2,157
Location
Buffalo NY
Check with your insurance company about the wood stove. Mine told me if I use a wood stove, they won't insure my pole barn.
 
OP
B

beeline123

Active member
Joined
Mar 1, 2023
Messages
26
Based on wood stove I'll assume a heating climate. I would use unfaced batts and a 6 or 8 mil poly vapor barrier under the liner panel, carefully sealing seams. The wood stove and wood will increase moisture.
Ok thank you
 
OP
B

beeline123

Active member
Joined
Mar 1, 2023
Messages
26
Can i drill out my soffets? Or just buy the vents for the soffets? How many vented soffets do i need? I asked the amish builders and he said it blew the insulation around to much in attic is why they choose not to install vented soffets
 

Jakemedic

Well-known member
Joined
Jul 26, 2013
Messages
722
Location
Cornfields of SE Iowa
Hello! Wish you would have came here before you built! I would have recommended house wrap, ridge vent and soffit vents. Then it would have been easy to insulate walls with 8’ rolls of unfaced post frame insulation, interior vapor barrier on walls and ceiling, then blow in ceiling insulation. I agree with other posters, my insurance company said wood stove or overhead door. I could not have both. Good luck sir, please let us know what you decide! Nice looking building by the way!
 

Firebrick43

Well-known member
Joined
May 12, 2015
Messages
14,397
Location
West central Indiana
Can i drill out my soffets? Or just buy the vents for the soffets? How many vented soffets do i need? I asked the amish builders and he said it blew the insulation around to much in attic is why they choose not to install vented soffets
Ok, blowing the insulation around is a new one to me with soffit vents. Major head scratching

You can buy the vented soffit and replace what you have, but, my guess it doesn’t have a ridge vent either.

Probably easiest would be to install gable vents.

Why do bookshelf girts? Blanket insulation is available for order in 4’,5’,8’,or 10’ widths for pole barns. In the walls you clamp the top edge between a pair of 2x4 that are about a 3/4” shorter than the post spacing(in between). Scab a scrap of 2x4 4.5” down on the side of the post from the top in between the two header boards. Normally need a second person to help lift some of the blanket and set one end on that scabbed on piece. Now reach up and scab on another in the same place on the opposite post and let the 2x4 holding the insulation set on them. After you do the walls then add standard girts on the face. You will have a lot less thermal bridging and gaps than if done with 24” wide insulation rolls.

If you were heating all the time I would suggest putting plastic with taped seems on the inside before installing panels but occasional heating while your in the shed, I would let the walls breathe fully.
 

billconner

Well-known member
Joined
Jul 20, 2021
Messages
6,994
Location
Thousand Islands NYS
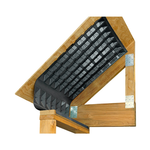
With blown in insulation and soffit vents, you want an insulation baffle like this to prevent wind moving the insulation:
1683737285913.png

I honestly think some gable vents would be fine. A near perfect vapor barrier on ceiling reduces the need for attic venting, and attic venting creates a negative pressure that exacerbates the problem, sucking warmer moist interior air into the attic. It's most often when there is excessive ridge vent. If you could build it so the conditioned space would hold water if upside down, there would be no need for this attic venting.
 

billconner

Well-known member
Joined
Jul 20, 2021
Messages
6,994
Location
Thousand Islands NYS
On the attic venting subject, an article by a physicist:


Do a good enough job sealing between conditioned space and attic, and attic venting is not necessary.
 
To avoid these ads, REGISTER NOW!

buzzworth

Well-known member
Joined
Oct 22, 2007
Messages
936
Location
Louisville, KY
Are you putting ceiling on the bottom of the rafters or are you considering insulating the inside of the roofing metal? That would be different ways to insulate.
 
OP
B

beeline123

Active member
Joined
Mar 1, 2023
Messages
26
I want to put metal ceiling on bottom of trusses..my roof has ridge vent but soffit vents arent vented..
 

Fav Onefour

Well-known member
Joined
Jul 14, 2022
Messages
772
Location
MN cold and hot
Do a good enough job sealing between conditioned space and attic, and attic venting is not necessary.
I'm using a partial quote.
That method would make it doable. Seal it dang good. Half the buildings that have ice dam, water issues, and condensation are already insulated and vented. They just did a poor follow up on sealing between the conditioned space and attic. When you install your ceiling, do a thorough gap sealing around any intrusions.
You could use a hole saw and add soffit vents. It wouldn't be easy and maybe you'll be fine without. I'd still plan the attic insulation around the possibility of that being done.
One thing to note is the low pitch. Your attic space is tight. It won't be easy crawling around inside the space, so do it right the first time. I also wouldn't skimp on the attic insulation. A shortcut in that step will allow more radiant heat and exacerbate any venting issue.
 
OP
B

beeline123

Active member
Joined
Mar 1, 2023
Messages
26
I'm using a partial quote.
That method would make it doable. Seal it dang good. Half the buildings that have ice dam, water issues, and condensation are already insulated and vented. They just did a poor follow up on sealing between the conditioned space and attic. When you install your ceiling, do a thorough gap sealing around any intrusions.
You could use a hole saw and add soffit vents. It wouldn't be easy and maybe you'll be fine without. I'd still plan the attic insulation around the possibility of that being done.
One thing to note is the low pitch. Your attic space is tight. It won't be easy crawling around inside the space, so do it right the first time. I also wouldn't skimp on the attic insulation. A shortcut in that step will allow more radiant heat and exacerbate any venting issue.
I been looking at using hole saw and adding soffet vents
 
OP
B

beeline123

Active member
Joined
Mar 1, 2023
Messages
26
Ok, blowing the insulation around is a new one to me with soffit vents. Major head scratching

You can buy the vented soffit and replace what you have, but, my guess it doesn’t have a ridge vent either.

Probably easiest would be to install gable vents.

Why do bookshelf girts? Blanket insulation is available for order in 4’,5’,8’,or 10’ widths for pole barns. In the walls you clamp the top edge between a pair of 2x4 that are about a 3/4” shorter than the post spacing(in between). Scab a scrap of 2x4 4.5” down on the side of the post from the top in between the two header boards. Normally need a second person to help lift some of the blanket and set one end on that scabbed on piece. Now reach up and scab on another in the same place on the opposite post and let the 2x4 holding the insulation set on them. After you do the walls then add standard girts on the face. You will have a lot less thermal bridging and gaps than if done with 24” wide insulation rolls.

If you were heating all the time I would suggest putting plastic with taped seems on the inside before installing panels but occasional heating while your in the shed, I would let the walls breathe fully.
What is the best way to do girts for inside? Ive read and looked at tons of commercial vs bookshelf type gerts and 2x6 vs 2x4 and running the lumber vertical vs horizontal..if i wanted to have osb over the insulation and then cabinet on wall 2x6 lumber be best?
 

Firebrick43

Well-known member
Joined
May 12, 2015
Messages
14,397
Location
West central Indiana
What is the best way to do girts for inside? Ive read and looked at tons of commercial vs bookshelf type gerts and 2x6 vs 2x4 and running the lumber vertical vs horizontal..if i wanted to have osb over the insulation and then cabinet on wall 2x6 lumber be best?
What a can of worms that question is.

First, the skin that you put on the inside wall, weather steel, osb, or even drywall carries all the vertical weight of the cabinets. The wall needs no reinforcement what so ever to support that weight. There would be no issues if the weight was close to the wall. The issue is the cantilevered load away from the wall, if too great, will tend to pull out of the wall and bend it to the inside.

If you know exactly where you want the cabinets, then its easy to preplan/prepare the wall for it in the construction phase. In my opinion the best way to do so is the way that provides a strong enough connection and has a minimum of thermal conductivity/insulation cracks/seams.

A lot of people use vertical stud walls in between the post. While that provides the ability to hang nearly anything anywhere on the wall in the future it is the worst from the insulation stand point and the most wasteful of material(wood framing).

The method I prefer, that was shown to me 25 years ago, is to attach a 2x4 on edge in between the post to the back side of the inside girt. The girts are applied to the inside face of the post as normal. Use construction adhesive/construction screws to attach it to the girt(not drywall screws) Of course you should be using 20' 2x4's for the inside girts and this T beam that you are building wont have the reinforcement the entire length as it will have to have gaps for the post to reside. This T beam will resist the cantilevered loads. It will compress the insulation some but there will be no seams or thermal conduction like a vertical stud wall or bookshelf girts will.

It should be common sense but I have seen it not to be so I will say it. All the girts and the osb skin should be attached with construction screws, not drywall screws or nails if you have cantilevered loads.
 
OP
B

beeline123

Active member
Joined
Mar 1, 2023
Messages
26
What a can of worms that question is.

First, the skin that you put on the inside wall, weather steel, osb, or even drywall carries all the vertical weight of the cabinets. The wall needs no reinforcement what so ever to support that weight. There would be no issues if the weight was close to the wall. The issue is the cantilevered load away from the wall, if too great, will tend to pull out of the wall and bend it to the inside.

If you know exactly where you want the cabinets, then its easy to preplan/prepare the wall for it in the construction phase. In my opinion the best way to do so is the way that provides a strong enough connection and has a minimum of thermal conductivity/insulation cracks/seams.

A lot of people use vertical stud walls in between the post. While that provides the ability to hang nearly anything anywhere on the wall in the future it is the worst from the insulation stand point and the most wasteful of material(wood framing).

The method I prefer, that was shown to me 25 years ago, is to attach a 2x4 on edge in between the post to the back side of the inside girt. The girts are applied to the inside face of the post as normal. Use construction adhesive/construction screws to attach it to the girt(not drywall screws) Of course you should be using 20' 2x4's for the inside girts and this T beam that you are building wont have the reinforcement the entire length as it will have to have gaps for the post to reside. This T beam will resist the cantilevered loads. It will compress the insulation some but there will be no seams or thermal conduction like a vertical stud wall or bookshelf girts will.

It should be common sense but I have seen it not to be so I will say it. All the girts and the osb skin should be attached with construction screws, not drywall screws or nails if you have cantilevered loads.
Do u have a picture of the t beam? Im just confused about 20’ 2x4 do it go diagonally over the flat sided 2x4 ?
 

Firebrick43

Well-known member
Joined
May 12, 2015
Messages
14,397
Location
West central Indiana
The 20’ 2x4 is applied just like all girts screwed to the inside face of the post.

Then you screw a 2x4 in the center behind the above girt. This 2x4 will only be between the post.

The “T” would be laying on its side.
 
OP
B

beeline123

Active member
Joined
Mar 1, 2023
Messages
26
The 20’ 2x4 is applied just like all girts screwed to the inside face of the post.

Then you screw a 2x4 in the center behind the above girt. This 2x4 will only be between the post.

The “T” would be laying on its
 
OP
B

beeline123

Active member
Joined
Mar 1, 2023
Messages
26
The 20’ 2x4 is applied just like all girts screwed to the inside face of the post.

Then you screw a 2x4 in the center behind the above girt. This 2x4 will only be between the post.

The “T” would be laying on its side.
 

Attachments

  • IMG_1404.png
    IMG_1404.png
    1.5 MB · Views: 13

Firebrick43

Well-known member
Joined
May 12, 2015
Messages
14,397
Location
West central Indiana
Yes but in reverse to the inside. There is no reason to actually have face girts and full post width bookshelf girts as the pics above have. A 2x4 is sufficient and it prevents thermal blocking. It will compress the fiberglass batt some there but there is still insulation behind it.

Place the T beams only where your going to place cabinets.
 
To avoid these ads, REGISTER NOW!
Top Bottom