To avoid these ads, REGISTER NOW!

Pole building independant floor/ building movement ?

Marctrees

Well-known member
Joined
Mar 5, 2015
Messages
6,265
Location
TX/LA border - Toledo Bend
We know that PB shops are constructed so the floor and building can move independently.

Assuming a well footed post install job, with a well compacted proper slab job, in a NON freezing Geo area, typical 30 x 40 shop -

Has anyone witnessed the slab or building moving in relation to each other considering the conditions listed above ??

Marc
 
To avoid these ads, REGISTER NOW!

chaosracing

Well-known member
Joined
Nov 14, 2015
Messages
585
Location
Kutztown, Pa
As long as the base and around the poles is properly compacted, floors do not move. Only other way would be if outside grade was not properly done and water gets under the slab.


Sent from my SM-G955U using Tapatalk
 

OneOfEm

Well-known member
Joined
Dec 7, 2015
Messages
255
We know that most PB shops are constructed so the floor and building can move adequately.

My engineer specced a slab with foundation that was interconnected with the post footers. A friend of mine warned me that this would lead to cracking around the post footers. I discussed it with the engineer, and he said that it wouldn't.

Three posts have hairline cracks roughly above the edge of the post footer.

I don't think this was from movement as much as unequal thickness leading to variance in shrinkage during the cure.
 

greg13

Well-known member
Joined
Aug 2, 2018
Messages
497
Location
Weedsport, NY
If you have concrete, sooner or later you will have cracks. Around here where it freezes it will be sooner.
 

Captain Spaulding

Well-known member
Joined
Feb 13, 2017
Messages
754
Location
Southern Indiana
As long as the base and around the poles is properly compacted, floors do not move. Only other way would be if outside grade was not properly done and water gets under the slab.


Sent from my SM-G955U using Tapatalk

They can. With expansive soils, the floor will move with changes in moisture content in the soil under the base. Generally not an issue with even reasonable drainage. You’ll also see some lift from frozen ground around the edges. Generally on the order of making a door stick rather than visible movement, so again, not much of an issue.
 
To avoid these ads, REGISTER NOW!
OP
M

Marctrees

Well-known member
Joined
Mar 5, 2015
Messages
6,265
Location
TX/LA border - Toledo Bend
The reason I am asking is because I am designing basic 2x4 and plywood shelves along an entire wall floor to ceiling.

My front posts will bear on the slab and go up to the bottom chord of trusses w a slip joint.

The rear supports that are between the 10' oc building posts is the question - Can I bear them on the floor OR should I just tie them to all the girts and leave a few inches above the slab for possible movement ?

Again, Texas... NO ground freezing and a well drained elevated site.

Marc
 

HotrodHR

Well-known member
Joined
Nov 22, 2009
Messages
445
Location
North Alabama
I don't see a problem with the slab heaving or the poles moving assuming they are set properly. Build your shelves anchored to horizontal boards across your poles and use verticle boards supporting the front resting on the floor.
 

larry_g

Well-known member
Joined
Apr 28, 2007
Messages
16,893
Location
oregon
I built my shop and know that the girts are just nailed to the poles. I would not consider hanging any large weight from them. Now if you have bookshelf type girts and they are blocked between then consider it. I would have you consider using the poles for support and not worry about the relative movement between the floor and the poles.

lg
no neat sig line
 
OP
M

Marctrees

Well-known member
Joined
Mar 5, 2015
Messages
6,265
Location
TX/LA border - Toledo Bend
My rear ledge does of course fasten to the main posts.

But, that is a 9' span and I was hoping to use 2x4 cause 2x6 will be kinda in the way of pushing boxes farther back.

So, now w only 2x4, I want to put in a supprt between the main posts to reduce my ledge span to like 4 1/2'.

If I do put in that, it needs to either bear on the floor, or be supported by the girts AND by hanging from the beam taht the trusses sit on.

IF it bears on the floor IF the floor goes up then all the fasteners get upward shear.

If I KNEW the floor / building would not move independantly then sure I would have my rear mid post "stud" bear on the floor.

Hopefully I explained that OK.

This is what I'm going back and forth on- Supporting rear ledger by main posts and girts... OR main posts and center to floor stud.

None of the shelves will be very heavily loaded, mostly excess household stuff.

Marc
 
Last edited:

ckyle29

Active member
Joined
Apr 2, 2011
Messages
44
Location
Sanger, Texas
I'm just north of Dallas/Fort Worth and my building has been up for three years now. Fully book-shelved inside, attached to the poles, and plywood/OSB attached to all interior walls.

No sign of movement and no cracks at all in the concrete. But my area has a sold limestone base about four feet down, so I don't anticipate the ground moving at all. It all depends on how much your ground moves in your little part of the world, via freezing or something else.
 

jives

Well-known member
Joined
Jan 4, 2013
Messages
2,811
Location
Central NY
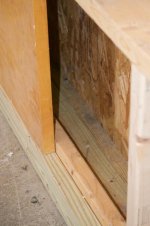
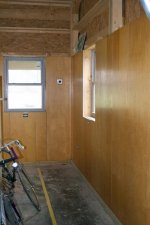
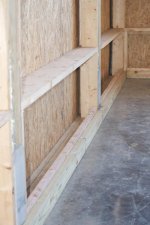
My slab was poured to the underside of my bottom bookshelf girt. To that girt was screwed in a pressure treated 2 x 4 on edge to serve as a support for the walls (with a 2 x 4 nailer on the back). This 2 x 4 is resting on the floor. See pics. The walls -- 60 lb sold core door panels -- were placed on the PT 2 x 4 and screwed to the girts. I have noticed not one single bit of movement of the walls or slab. No slab cracks after 5 years. I realize that the walls are not "supposed" to be connected to the floor due to movement of a floating slab. But after two years we saw no slab movement, no cracks, -18 deg temps, tons of rain, you name it. The base of bank run gravel was compacted with a gazillion-ton road roller. About 4 inches of loose gravel on top of that. No insulation. So far, no problems.


Bottom Girt 2.jpg

Bottom Girt.jpg

Wall Panels.jpg
 
Last edited:
To avoid these ads, REGISTER NOW!
Top Bottom