To avoid these ads, REGISTER NOW!

Prefab Raised Center Barn

Dstyduhar

Well-known member
Joined
Aug 1, 2017
Messages
50
Hi all,

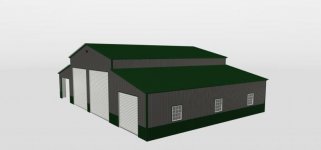
I live in NC and am very close to going under contract with a company on a prefab raised center barn on slab. I have looked hard at pole barns but they just want so damn much for these around here. The stick built price was even higher. The Carport Prefab style is very popular in this state and I'm looking for feedback on what you all think about the price/options and approach. This building will be for me and my young son and used for a little bit of everything on our small farm. Anything from storing hay to auto stuff, machining and woodworking. I "think" I could get a little more bang for the buck with a solid box building but we like the look of the raised center barn.....its less imposing I think? Anyway, here is the rundown and some pics!

BUILDING

- 30x40x15 center with 14x40x9 lean toos. Total building size will be 40x58

- 4/12 pitch on center building and 3/12 pitch on lean toos

- Entire building is on 4 foot center

- Double row welded truss on center

- Vertical roof

- Vertical sides w/wainscott

- 12 gauge framing (upgrade)

- Drip stop sheeting (double bubble?) for roof and sides

- 1' roof overhang at eve and gable

- 4x single hung windows

- 1x man door

- 3x frame openings on left lean too

- 1 large frame opening between center building and right lean too

- 12x12 & 10x12 jellyroll doors on main building and 8x8 on right
lean to

- Stamped Engineering drawing and certified for wind and snow

CONCRETE

- 40'x58' 4" thick 4000psi slab with fibermesh and they will place any mesh/rebar I want to add

- Slab will have a 12"x12" footer

- two 4'x4'x12" deep pads for 2 post lift

- Grading for shop + 5' around shop

- Vapor barrier

- Stamped drawing for slab

Total price ~45k after tax.

There is a ton of info I could include here but this is a good place to stop. Very curious to see what yall think regarding price and plans. Please hit me with questions and feedback!

thanks!!

Drew
 

Attachments
  • DES_Building_Dimensions.jpg
    DES_Building_Dimensions.jpg
    21.6 KB · Views: 104
  • DES_Building_Futue_Plans.jpg
    DES_Building_Futue_Plans.jpg
    20 KB · Views: 95
  • DES_Prefab_1_.jpg
    DES_Prefab_1_.jpg
    18.2 KB · Views: 121
  • DES_Prefab_2_.jpg
    DES_Prefab_2_.jpg
    17.8 KB · Views: 95
Last edited:
To avoid these ads, REGISTER NOW!
OP
D

Dstyduhar

Well-known member
Joined
Aug 1, 2017
Messages
50
Oh and I wanted to add that the reason Im going with 15' tall sidewalls in the center building is because you lose 1 foot at the eves for the double truss. So that gives me 14' inside height at the eves. I plan to put that lift in and also have the potential for a 12x30 loft in the deepest part of the shop.

thanks,

Drew
 
Last edited:
OP
D

Dstyduhar

Well-known member
Joined
Aug 1, 2017
Messages
50
ok well disregard...I guess this is the correct forum. Hope I can get some feedback.

thanks,

Drew
 

matt_i

Well-known member
Joined
Mar 14, 2008
Messages
10,767
Location
SE Michigan
I think you should look in detail at the window quality and window flashings.

That's a corner that seems to be often cut in a metal sided building and I'm guessing with the raised center you are taking advantage of that feature to get additional natural lighting.

The part about adding any rebar you want seems like hogwash to me. Tell them you want #4 bars 16" on center on 2" chairs in both directions and see if they say "sure". If they just throw it on the dirt or stone base then its not doing very much good. Imo you should also concern yourself with wet curing or a curing sealer and making sure the fresh slab is saw cut the next morning after the pour.

Along the same lines of concrete its important to understand how the slab and metal are interfacing. E.g. if the slab is poured larger than the building outline I believe you will fight water intrusion under the sidewalls in certain places, forevermore. As a solution, make sure the slab is poured to the same dimension as the building 'OD' and then the siding can lap a small amount lower than the edge of the slab.
 
OP
D

Dstyduhar

Well-known member
Joined
Aug 1, 2017
Messages
50
Hey Matt_i,

Thanks for the feedback.

Regarding the windows/flashing that's good info. I'll get the details. The windows I have been quoted are actually on the main level but we are discussing squeezing some picture windows in the area above the lean too on each side.

The vertical siding overhang of the slab was discussed and it will overhang the edge of the slab and not sit on it. I know exactly what you are talking about. Since its vertical siding, the wall will be packed out with horizontal hat channel but they have a rat guard at the bottom. It wont be a step slab and I have some concerns about how close they fasten to the edge but all of the metal building places I have talked to fasten it the same way. I found a place online (bigbuildingdirect maybe??) that recommend stepped slabs for these buildings but not sure if that's needed. I plan to suggest it.

Ok, regarding the part about adding rebar or panel in the slab....I'm glad you mentioned this as I'm currently negotiating it with them. All of the metal building places here I have spoken to (and the county too) told me fibermesh on the virgin ground are like 95% of the installs in our area. Even for a slab of this size No ****, they actually put slabs like this right on the ground. There is a lot of clay here and its very common I guess. I am from Oregon so I'm baffled by this and plan to have some #57 or crusher brought in as a compacted base. They plan to put rebar in the footer and fibermesh in everything as a monolithic pour. Our frost like is like 8 or so inches. They said I can provide rebar or whatever and they will set it however I want but they weren't very happy about substituting rebar/panel for their standard mesh. And to be honest, I'm not sure I would want to. Would I? My Dad just went through this up in PA where he wanted metal and they did the classic pull the panel up while pouring garbage. So yeah I need to think through this.

The reason I want to go with the raised center barn:

1. I don't really like the looks of a regular rectangular box style building. I think for our farm/homestead style property, the box would look out of place.

2. I dont want to deal with the high ceiling everywhere in the building. I simply dont need it. It gets pretty humid here and also down in the teens during winter so I'm thinking I can take advantage of the lower leantoo height for insulation and whatnot

3. I like that I can incorporate partitions between the center section and lean toos in the design as a freebie vs having the build those out after. The lean toos allow me to divide up the building into multiple areas. I always hated working on my car, painting, grinding, welding in the same damn area. I want a dirty area (blasting/grinding/drilling/etc.) separated from the repair area.

Thanks for the feedback!

Drew
 

readhead

Well-known member
Joined
Dec 8, 2012
Messages
6,195
Location
Durango, Co.
What gage siding? You are heating the building. Are the windows dual pane? If I had to guess they will use inexpensive coil doors that aren’t insulated and leak air at the tracks. Double bubble insulation is worthless and will fail pretty quickly. They will usually use a mobile home door for the man door. As mentioned the slab should placed the same size as the building so you won’t be chasing leaks.

Have you looked at a display building? You said there will be an opening to one lean to which is good but you will get tired of all the columns and base rails in the building. You are paying a premium for the look and the irritation of columns in the building. A single ridge building will be less expensive and much more useful. Not trying to talk you out of the design but pointing out the limitations.
 

readhead

Well-known member
Joined
Dec 8, 2012
Messages
6,195
Location
Durango, Co.
Your response to Matt answered some of my comments. I have been selling and erecting various types of metal buildings for twenty years. I would not propose a tube steel building that large but I live in a different climate. A cold formed building would be better suited and less expensive than a red iron building but more substantial than tube steel.
 
OP
D

Dstyduhar

Well-known member
Joined
Aug 1, 2017
Messages
50
Hi Readhead,

Thanks for taking the time to look :)

The siding is 29 gauge standard. 20 year warranty. You can upgrade to 26 for lifetime warrant but I'm not sure its worth it. Maybe roof only? I plan to heat with a wood stove like we do in our home. All this firewood aint gonna burn itself :)

Still waiting for info on the windows.

Regarding the insulation, I have that down as a question also. They never explicitly said double bubble, that's why I had the question mark. They DID say it was to prevent condensation and dripping. Their gallery shows a white colored layer between the siding and framing. I have a plan for insulating myself though.

Regarding the man door, I think they typically use a standard mobile home door for these types of buildings They said they were going to upgrade to a standard panel door free since they have a special on that. Need to double confirm that.

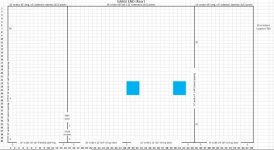
Just curious, did you look at the overhead view file I included? There is a large opening between the center section and right lean too so those are connected. The left lean too is exposed to the outside and completely isolated. The only base rail "IN" the building will be between the center section and right lean too area. I told them I want a wall there, not just posts and they understood. In my opinion, I value the walls for workbenches and storage racks. To me, a huge open space is just....another project I dont have time for, haha. I tried to put a lot of thought into keeping 3' around the interior edges of the building for workbenches or racks. I have seen where guys dont have this and they open their doors and **** is sticking out into the line of site. And two feet isnt enough for a workbench.

Again, very much appreciate you providing some feedback.

Drew
 
Last edited:
OP
D

Dstyduhar

Well-known member
Joined
Aug 1, 2017
Messages
50
Hi again, I'm not sure what a cold rolled building is. BTW our snow load is 25PSF here.

Please keep in mind there is a reason I'm not going with a stick built or more expensive pole barn. When I checked out these buildings in person, I put my foot down at no wider than 30' at the gable end. Above that they go to a double leg support and some other foolery. Not sure if I mentioned it before but the engineer will stamp this at 35psf and some wind load higher than what we have. I guess in my simple mind, I felt like the divider walls in this design would provide more support than some big free spanning 40x60 structure of this style. Also keep in mind I'm essentially getting ladder/scissor trusses for free.

thanks,

Drew
 

readhead

Well-known member
Joined
Dec 8, 2012
Messages
6,195
Location
Durango, Co.
If you insulate after the fact a thermal break tape should be installed between the frame and siding or you will have condensation on the frame even after insulation. The upgrade to 26 gage metal is definitely worth doing. I would suggest that you source the over head doors for better quality and use insulated sectional doors rather than coil doors.
 
OP
D

Dstyduhar

Well-known member
Joined
Aug 1, 2017
Messages
50
Would you recommend the 26 upgrade all over or just the roof?

Yes to the sectional doors. Hell, I could even just pay for a frameout and put the door in myself.

Also regarding the rollup doors.....I agree but I was sort of hung up on whether or not I would be able to get my truck up on a lift with the door open. with a jellyroll, I dont have to worry about the overhead track I have a canopy on my truck. I guess I could always close the door. Hmm. They are only charging me $800 bucks for the rollup doors so maybe the better doors would need to come later. They have a special on 30x40 building that includes doors so I basically ran with that and added lean toos and Im only being charged for the 8x8 rollup on the lean too.

I know you are in a totally different state but does the price seem reasonable or high for what I'm getting?

The concrete alone is about 13k for everything.

4800 for 30x40 slab
3840 for both lean too slabs
4000 for footer around building

thanks,

Drew
 
To avoid these ads, REGISTER NOW!

readhead

Well-known member
Joined
Dec 8, 2012
Messages
6,195
Location
Durango, Co.
Can’t really speak to pricing in your area. Over head door tracks can be extended to the roof so they don’t interfere with your lift.
26 gage everywhere. This is one of the reasons I don’t recommend tube steel buildings that large. These buildings depend on the siding for shear value. Convoluted siding is a very poor product to provide shear value.
 
OP
D

Dstyduhar

Well-known member
Joined
Aug 1, 2017
Messages
50
Readhead,

Good to know on the overhead tracks.

Not trying to argue but isn't the shear comment you are mentioning more directed toward horizontal siding buildings? With the vertical they run hat channel which helps stiffen it up. I basically plan to do the same on the inside also.

I'm trying to understand if you are recommending the thicker gauge because it will last longer or for shear? I was strictly looking to upgrade based on the siding lasting longer. I mean, do you really think a building structure like this with intermediate walls is really going to rack with hat channel and everything? I could see a single box 40x60, yes. Just trying to understand... :)

thanks,

Drew
 

readhead

Well-known member
Joined
Dec 8, 2012
Messages
6,195
Location
Durango, Co.
Horizontal or vertical, doesn’t matter. The hat channels don’t add any significant stiffness. The 26 gage will be more substantial for both shear and longevity. The interior walls being sheeted will help the overall structure. Picture a sheet of plywood which is a solid panel versus a sheet of metal with five ribs that are natural bending points.
 
OP
D

Dstyduhar

Well-known member
Joined
Aug 1, 2017
Messages
50
Is it because the hat channel isnt fastened that well? I mean, Im thinking about it like girts on a pole barn.

thanks,

Drew
 

readhead

Well-known member
Joined
Dec 8, 2012
Messages
6,195
Location
Durango, Co.
The hats are girts and narrow so the screws are close together. The sole function of girts, be they hats, 2x4 or Z girts is to hold up the siding. They contribute very little to the overall structure other than maintaining proper spacing of the vertical members.
 

nadogail

Well-known member
Joined
Jan 23, 2009
Messages
32,133
Location
Coronado, CA
No matter what you do, IMHO, you will be criticized. You should, after checking to be sure it is legal, proceed as your conscious dictates.
 

readhead

Well-known member
Joined
Dec 8, 2012
Messages
6,195
Location
Durango, Co.
Obviously these buildings are built ever day and don’t fall down. I sell tube steel buildings and they provide a price point that is very attractive. However there are things that can be done to improve the final product. It is important that the buyer understands what is available and how to specify the details for the best building for the budget. Not all companies offer the same options. If you don’t know what to ask for you may be short changing yourself. Strangely enough a lot of companies don’t push options because they are looking for volume sales and options slow down installs.

The OP lives in a high humidity climate and that should influence his choice of options. Starting with the concrete which should have insulation and a vapor barrier underneath it and I would suggest fiberglass blanket insulation. Knowledge is the best resource in this case.
 
OP
D

Dstyduhar

Well-known member
Joined
Aug 1, 2017
Messages
50
Just as an FYI, the company I'm working with is not affiliated with Carolina Carports at all and they only build custom structures. They have their own crew and also do their own concrete and finishing. The only thing they sub out are the doors if someone wants to upgrade to track doors vs jelly rolls. The reason I mention this is because I know folks have had some bad luck with this style building but then you also find out they bought from a cheap company with fly by night crews, they went with a spliced horizontal roof, bought something that didnt meet wind/snow, etc.

Readhead - Regarding the slab, they do provide a vapor barrier. I asked a few local guys I know with shops about "insulation" under the slab and they gave me a blank stare, haha. Is that very common for an outbuilding? Also going back to what we discussed earlier, were you suggesting I have them substitute rebar instead of fiber mesh? Or rebar in addition to fiber mesh?

thanks,

Drew
 

readhead

Well-known member
Joined
Dec 8, 2012
Messages
6,195
Location
Durango, Co.
Insulation under the slab will tend to even out the heat you put into the building. The slab will be less likely to absorb the heat and send it into the ground. Heat always moves to cold.
I’ve never had much use for fiber mesh. I would place rebar in the slab. I also always put a sheeting notch in the slab. It gets the base rail away from the edge and protects the bottom of the siding.
Sounds like you may have found a responsible company to deal with. Try to make sure and work out all the details you can ahead of time in writing and if anything unknown comes up deal with it right away.
 

IamLost

Member
Joined
Apr 22, 2021
Messages
5
Location
North Carolina
I am also following, I am about an hour outside Charlotte NC in the country and starting to look at building a shop. Something in the 1,200-1,500sqft range and these prefab buildings seem like a decent option for a cheap structure.

I called up D R Reynolds and talk to them about a red iorn building. He quoted me $100-120sqft cost for a turn key building. Out of my price range but that would be the ultimate building. Seems like stick built is anywhere from $40-70sqft. Still a bit much, and pole barns aren’t as common in our area. With the pandemic prices I will have to wait anyway. Just trying to learn as much as I can now.
 
To avoid these ads, REGISTER NOW!
Top Bottom