

Hi all,
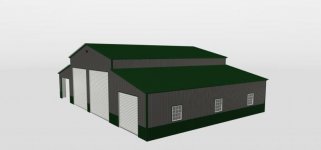
I live in NC and am very close to going under contract with a company on a prefab raised center barn on slab. I have looked hard at pole barns but they just want so damn much for these around here. The stick built price was even higher. The Carport Prefab style is very popular in this state and I'm looking for feedback on what you all think about the price/options and approach. This building will be for me and my young son and used for a little bit of everything on our small farm. Anything from storing hay to auto stuff, machining and woodworking. I "think" I could get a little more bang for the buck with a solid box building but we like the look of the raised center barn.....its less imposing I think? Anyway, here is the rundown and some pics!
BUILDING
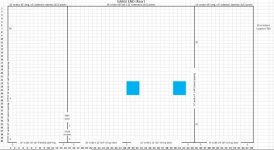
- 30x40x15 center with 14x40x9 lean toos. Total building size will be 40x58
- 4/12 pitch on center building and 3/12 pitch on lean toos
- Entire building is on 4 foot center
- Double row welded truss on center
- Vertical roof
- Vertical sides w/wainscott
- 12 gauge framing (upgrade)
- Drip stop sheeting (double bubble?) for roof and sides
- 1' roof overhang at eve and gable
- 4x single hung windows
- 1x man door
- 3x frame openings on left lean too
- 1 large frame opening between center building and right lean too
- 12x12 & 10x12 jellyroll doors on main building and 8x8 on right
lean to
- Stamped Engineering drawing and certified for wind and snow
CONCRETE
- 40'x58' 4" thick 4000psi slab with fibermesh and they will place any mesh/rebar I want to add
- Slab will have a 12"x12" footer
- two 4'x4'x12" deep pads for 2 post lift
- Grading for shop + 5' around shop
- Vapor barrier
- Stamped drawing for slab
Total price ~45k after tax.
There is a ton of info I could include here but this is a good place to stop. Very curious to see what yall think regarding price and plans. Please hit me with questions and feedback!
thanks!!
Drew
I live in NC and am very close to going under contract with a company on a prefab raised center barn on slab. I have looked hard at pole barns but they just want so damn much for these around here. The stick built price was even higher. The Carport Prefab style is very popular in this state and I'm looking for feedback on what you all think about the price/options and approach. This building will be for me and my young son and used for a little bit of everything on our small farm. Anything from storing hay to auto stuff, machining and woodworking. I "think" I could get a little more bang for the buck with a solid box building but we like the look of the raised center barn.....its less imposing I think? Anyway, here is the rundown and some pics!
BUILDING
- 30x40x15 center with 14x40x9 lean toos. Total building size will be 40x58
- 4/12 pitch on center building and 3/12 pitch on lean toos
- Entire building is on 4 foot center
- Double row welded truss on center
- Vertical roof
- Vertical sides w/wainscott
- 12 gauge framing (upgrade)
- Drip stop sheeting (double bubble?) for roof and sides
- 1' roof overhang at eve and gable
- 4x single hung windows
- 1x man door
- 3x frame openings on left lean too
- 1 large frame opening between center building and right lean too
- 12x12 & 10x12 jellyroll doors on main building and 8x8 on right
lean to
- Stamped Engineering drawing and certified for wind and snow
CONCRETE
- 40'x58' 4" thick 4000psi slab with fibermesh and they will place any mesh/rebar I want to add
- Slab will have a 12"x12" footer
- two 4'x4'x12" deep pads for 2 post lift
- Grading for shop + 5' around shop
- Vapor barrier
- Stamped drawing for slab
Total price ~45k after tax.
There is a ton of info I could include here but this is a good place to stop. Very curious to see what yall think regarding price and plans. Please hit me with questions and feedback!
thanks!!
Drew
Attachments


Last edited:
