To avoid these ads, REGISTER NOW!

Prep for HVAC

Kdhughen

New member
Joined
Aug 28, 2021
Messages
2
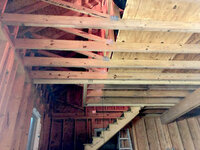
I recently bought a home with a 3 car detached garage, 30x40, 1200sq with 12' ceiling and 800sq open upstairs "loft/attic". It's all totally unfinished and air flows freely up/down stairs. Originally the owner was going to turn the upstairs into a mother-in-law suit but never did it so it's basically a open unfinished floored attic. The floor of the "attic" only covers the middle of the space where the roof it high enough to stand. This floor forms the partial "ceiling" for the garage space below and as mentioned air, dust, bugs etc free flow up/down where there is no loft flooring. I have included a photos, not much to see yet mostly boxes. I want to turn the garage space into a wood shop and the upstairs into storage and a place to work on my model planes. I will be adding a 200amp service, lighting, dust collection system, etc. I live in SC and Humidity and Heat is an issue, cold not so much. I have a couple of questions.

1. Since the original design was for the upstairs to be finished closed living space there are currently soffit vents and a ridge vent in the roof. Since I will be adding insulation to the roof rafters and shop walls I'm going to have to seal the soffit vents and remove the ridge vent. Is this going to be an issue with roof life if I'm going to be cooling the space below ?? I guess I could retro fit corrugated insulation spacers from the soffit vent up to the ridge vent but that seems like it would be a real pitb. ??

2. I'm not looking to cool the space to 70 but 80 would be find as long as I can keep the humidity down below 60 year round. I will be drying/ageing wood upstairs in the storage area and the prime function of the space is a woodworking shop so humidity is more of a concern than real cool or real warm. I have lots of wall/ceiling mounted fans to keep air moving around pretty well. So how big a system and should HVAC and Dehumidifier be separate or could I depend on HVAC to handle the humidity for me.

Any advice would be appreciated

Joel
 

Attachments

  • image1.jpeg
    image1.jpeg
    101.5 KB · Views: 34
  • image0.jpeg
    image0.jpeg
    127.1 KB · Views: 34
To avoid these ads, REGISTER NOW!

Yankeefarmer

Well-known member
Joined
Jul 25, 2011
Messages
1,222
Location
Connecticut
I would not add insulation to the rafters. Put up a ceiling, and insulate that. Do an insulated ceiling in your loft, and insulate the loft walls like your sidewalls. This separates the bugs and dust from outside from your conditioned spaces, and the natural airflow from your soffits to your ridge vent will help with cooling the inside spaces adjacent to your loft space.

I doubt that any of us can tell you whether you will need a dehumidifier in addition to your a/c. It will likely depend on a number of factors dependent on your building’s location relative to hear gain, and the temperature and relative humidity you are targeting. Here in New England, we have had more days this summer with dew points in the 60‘s and 70‘s this summer than I can recall. Until the beginning of August, my shop required setting the thermostat to 68 or 70 just to get the a/c to run at all, and at night it still wouldn’t run because the shop would naturally cool to the 66 to 68 degree range. If next summer is as humid as this one was, I’ll probably install a dehumidifier.
 
OP
K

Kdhughen

New member
Joined
Aug 28, 2021
Messages
2
Thanks for the reply,
I guess what your saying is to essentially finish the build out as planned just don't add interior walls in the loft but close it all in. So you thinking sheet rock for the ceiling down and up? or is there a lighter/easier to handle material that would hold the insulation up? Could you use that 1/2" alum covered foam board they use over ext sheeting ? I really wanted to avoid sheet rock unless I had to.

The temps down here have been running high 80's low 90's all summer with humidity pushing heat indexes over 100 often.
Before we bought this place we had an 11' elevated 2 story (like a beach house) where I closed in the area under the house. It stayed relatively cool as long as I had fans moving the air around but had a 90 pint dehumidifier running 24/7 during the summer to keep it to 60% RH. the new free standing shop is oriented end to end E-W so I have half the roof with direct southern exposure and it generates a lot of heat. So my thought was to put cool out into the loft and let it roll off the sides down the the shop where the fans would pull it down and blow it around. I found a dehumidifier that should handle the whole space but obviously that means doing some version of sealing the space up.

The idea in the winter is to keep it above 50, which isn't too hard since we usually only have a week or two of days where is gets blow freezing.

Thanks
Joel
 
To avoid these ads, REGISTER NOW!

Yankeefarmer

Well-known member
Joined
Jul 25, 2011
Messages
1,222
Location
Connecticut
It sounds like you understood my recommendation correctly. Separate your loft space from the underside of the roof with walls and ceiling, still allowing the underside of the roof sheathing to breathe. I understand your reluctance to use sheetrock because it’s a bit awkward to handle, and it’s heavy. But you do need some kind of barrier, and you’ll want insulation. Some folks here use light gauge metal roofing. Others use OSB. It all depends on your tastes and budget.

Once you’ve got your workspaces separated from the hot roof, you’ll be able to figure out what you need for conditioning equipment. It’s possible a heat pump for heating and cooling will do all you need, but with your goal of maintaining less than 60% RH even with green wood drying you’ll probably want a dehumidifier in addition to the A/C for the cooler months.

Here’s a plot of the relative humidity in my shop year to date:
 

Attachments

  • 76EEF7F2-6673-47A2-9369-AB9B27BBE958.jpeg
    76EEF7F2-6673-47A2-9369-AB9B27BBE958.jpeg
    123.9 KB · Views: 19
Last edited:

Sumboodie

Well-known member
Joined
Mar 20, 2021
Messages
10,963
Location
AK
Do you know what the load rating of the upstairs is? I'd be cautious of stacking lumber.
 

thammel

Well-known member
Joined
Oct 3, 2005
Messages
2,259
Location
Maryland
I have a very similar situation but the garage is 28x32 with attic trusses for a large upstairs. I will tell you what I did. I fully insulated everything and even insulated the garage (first floor) ceiling. For the attic, I put styrofoam baffles in the section of the trusses that creates the angles of the ceiling of the attic room. This enables air flow from soffits to ridge vents. Now, I also had everything drywalled. I have a propane fired ceiling heater in the garage plus mini split heat pumps in the garage and attic. Both spaces are very comfortable year round. One thing that I did wrong was not take into consideration the air flow down the stairs in the summertime especially. I only have a 9k btu mini split in the attic and it struggles. I even put up 2" thick styrofoam sheets at the top of the stairwell as best possible to seal off the room. So if there is some way to seal the top of the stairs, that should help.
 
To avoid these ads, REGISTER NOW!
Top Bottom