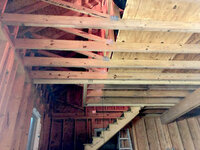
I recently bought a home with a 3 car detached garage, 30x40, 1200sq with 12' ceiling and 800sq open upstairs "loft/attic". It's all totally unfinished and air flows freely up/down stairs. Originally the owner was going to turn the upstairs into a mother-in-law suit but never did it so it's basically a open unfinished floored attic. The floor of the "attic" only covers the middle of the space where the roof it high enough to stand. This floor forms the partial "ceiling" for the garage space below and as mentioned air, dust, bugs etc free flow up/down where there is no loft flooring. I have included a photos, not much to see yet mostly boxes. I want to turn the garage space into a wood shop and the upstairs into storage and a place to work on my model planes. I will be adding a 200amp service, lighting, dust collection system, etc. I live in SC and Humidity and Heat is an issue, cold not so much. I have a couple of questions.
1. Since the original design was for the upstairs to be finished closed living space there are currently soffit vents and a ridge vent in the roof. Since I will be adding insulation to the roof rafters and shop walls I'm going to have to seal the soffit vents and remove the ridge vent. Is this going to be an issue with roof life if I'm going to be cooling the space below ?? I guess I could retro fit corrugated insulation spacers from the soffit vent up to the ridge vent but that seems like it would be a real pitb. ??
2. I'm not looking to cool the space to 70 but 80 would be find as long as I can keep the humidity down below 60 year round. I will be drying/ageing wood upstairs in the storage area and the prime function of the space is a woodworking shop so humidity is more of a concern than real cool or real warm. I have lots of wall/ceiling mounted fans to keep air moving around pretty well. So how big a system and should HVAC and Dehumidifier be separate or could I depend on HVAC to handle the humidity for me.
Any advice would be appreciated
Joel
1. Since the original design was for the upstairs to be finished closed living space there are currently soffit vents and a ridge vent in the roof. Since I will be adding insulation to the roof rafters and shop walls I'm going to have to seal the soffit vents and remove the ridge vent. Is this going to be an issue with roof life if I'm going to be cooling the space below ?? I guess I could retro fit corrugated insulation spacers from the soffit vent up to the ridge vent but that seems like it would be a real pitb. ??
2. I'm not looking to cool the space to 70 but 80 would be find as long as I can keep the humidity down below 60 year round. I will be drying/ageing wood upstairs in the storage area and the prime function of the space is a woodworking shop so humidity is more of a concern than real cool or real warm. I have lots of wall/ceiling mounted fans to keep air moving around pretty well. So how big a system and should HVAC and Dehumidifier be separate or could I depend on HVAC to handle the humidity for me.
Any advice would be appreciated
Joel