

MrSurly
Well-known member
Ok, folks, I need some guidance with my "plan" to add a loft (or two) in my new post frame 30x40x14.
I want to add loft storage in about 20% of the building.
I THINK I can do this:
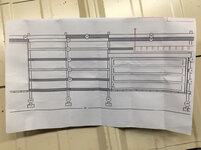
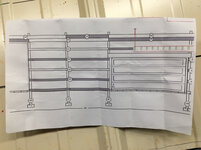
I've attached a sketch or two to try to make sense of it.
The main beam would span 30' and rest on the 2x10 (double)header.
The top of the header(s) (ceiling height) is 14' 2".
I would create hangers (steel or wood?) that would hang from the I beam 7'. To these hangers I would mount a ledger that would mount joist hangers. Joists would attach to a ledger mounted on the posts of the gable end wall (the North wall)
The questions begin with
Any input would be appreciated. I'm not going to touch the trusses, and don't worry about the stairs, I have a fix for the stairs.
I don't know if there is any way to even approach a 14' span with two-by lumber, but maybe glu-lam or metal?
I'll attach sketches in a minute.


I want to add loft storage in about 20% of the building.
I THINK I can do this:
- Without hanging anything from the trusses
- Without using any lally posts or other floor support
- Hanging the loft floor from a full-span I-beam on top of the doubled header
- joists anchored to a ledger added across the 6x6 posts.
- using I-beams that I already have.
I've attached a sketch or two to try to make sense of it.
The main beam would span 30' and rest on the 2x10 (double)header.
The top of the header(s) (ceiling height) is 14' 2".
I would create hangers (steel or wood?) that would hang from the I beam 7'. To these hangers I would mount a ledger that would mount joist hangers. Joists would attach to a ledger mounted on the posts of the gable end wall (the North wall)
The questions begin with
- what span is workable with 2x6 or 2x8s?
- Joist selection and allowable length will determine the size of the loft and the placement of the I beam
- What lumber should I use if I wanted to go 10,12,14 foot?
- maybe metal C-purlin would be better?
- The I beams I have: S 10 x 25.4 lb (10.00" x .311" x 4.661")
- Does this beam, spanning 28.6' have a chance of doing what I want?
- Floor loading will be light (christmas boxes, attic stuff, no engine blocks or ship anchors)
- My target would be a 14x16 loft eight foot off the floor
- Another loft area might be good over the garage door shown, at 10 foot height
Any input would be appreciated. I'm not going to touch the trusses, and don't worry about the stairs, I have a fix for the stairs.
I don't know if there is any way to even approach a 14' span with two-by lumber, but maybe glu-lam or metal?
I'll attach sketches in a minute.
Attachments


Last edited: