To avoid these ads, REGISTER NOW!

Putting up a ceiling in my new pole barn

wingrider02

Well-known member
Joined
Feb 16, 2018
Messages
55
Location
Center City, MN
Hello All!

I have finally got cement in my shed, so once I can get back in it to work, I figure I will start by putting the ceiling in.

My questions will surround the stringers between the trusses. I plan to use 2x4’s on edge at 2’ centers. What is the best way for me to attach these? If I line them all up, I could sink nails in one end, but then have to toe nail the other.

My thoughts would be to either stagger every other truss, so they would not be in a straight line, but be off by 1 1/2” to get nails in every end, or get hangers and strap one side of every stringer.

Are there other ways to do this that I am not thinking of? Would toe nailing them in straight be as strong?

Thanks for any help! :beer:
 
To avoid these ads, REGISTER NOW!
OP
W

wingrider02

Well-known member
Joined
Feb 16, 2018
Messages
55
Location
Center City, MN
Sorry about that, thought I had that above. Trusses are 8’ apart. Figured 5/8” Sheetrock would be the ceiling material.
 
Last edited:

6768rogues

Banned
Joined
Nov 28, 2007
Messages
4,524
Location
Western NY
Nail one end straight in. The other end can be nailed from the other side of the truss chord, just putting the nails at a slight angle as you will be nailing beside the next 2x4. No need to toenail them.
 

red61cj5

Well-known member
Joined
Mar 31, 2016
Messages
3,752
Location
West Virginia
maybe just scab blocks where the stringers run to give you 3" width instead of 1 1/2". Every 8 feet wouldn't much more material.
 

OccupantRJ

Well-known member
Joined
May 15, 2009
Messages
11,184
Location
Eastern North Carolina
Nail one end straight in. The other end can be nailed from the other side of the truss chord, just putting the nails at a slight angle as you will be nailing beside the next 2x4. No need to toenail them.

This is the easy way to do it so you don’t have to cuss as much. It also holds well. Pop a chalk line and go for it. I use 3-1/4” nails for this in my Hitachi nailer, a badass and lightweight nailer for us older guys to use. A long quick clamp also helps to hold slightly loose pieces in place while you nail. Just use it to pinch the trusses closer slightly to hold your piece in while you nail.
 
Last edited:
OP
W

wingrider02

Well-known member
Joined
Feb 16, 2018
Messages
55
Location
Center City, MN
Nail one end straight in. The other end can be nailed from the other side of the truss chord, just putting the nails at a slight angle as you will be nailing beside the next 2x4. No need to toenail them.

Never even thought to do it this way, but makes perfect sense!
 

Rc_Guy

Well-known member
Joined
Apr 14, 2013
Messages
4,466
Location
Minnesota
If you go with a metal ceiling you can cover an 8' span without adding strapping/stringers.

are you sure? I believe when they built the house in my avatar they put stringers every three feet.
 
Last edited:

Bob2112

Well-known member
Joined
Aug 2, 2016
Messages
105
Location
Columbia, TN
are you sure? I believe when they built the house in my avatar they put stringers every three feet.

Well, I've seen it done, and I've done it myself over a 10' span. 26 gauge PBR panels with 9.5" of batt insulation on top. In a house, probably not something that is done, but I can't say I've seen any metal ceilings in a house either. Drywall is heavy and also can't cover a span as well as metal panels. In my pole barn it works for me. I have a detailed build thread here if you want to check it out.
 

benjamintmiller

Well-known member
Joined
Feb 8, 2011
Messages
284
Location
IA
My ceiling has 26 gauge panels spanning 8’, and they are strong enough I can walk on them. They’re special ceiling panels with a deep rib that faces up so lights lay flat
 

Firebrick43

Well-known member
Joined
May 12, 2015
Messages
14,140
Location
West central Indiana
If using 29 ga as most liner is I would recommend on 4' centers. But I would just screw them to the bottom of the truss(20') not in between.

To the op. Is there a particular reason for drywall? A metal liner is quicker, lighter, more reflective, and more resistant to leaks if your Shed has a metal roof.
 

bobbyjean

Well-known member
Joined
Aug 25, 2017
Messages
319
Location
hudson valley n.y.
i guess nail's are faster....i used pilot drill bit/screws after talking to a few carpenters...i usually just blasted screws in with the impact...but it isn't as strong that way..i have the 5/8 rock..it is very heavy/solid... my trusses were 4' oc though
 

Rc_Guy

Well-known member
Joined
Apr 14, 2013
Messages
4,466
Location
Minnesota
Well, I've seen it done, and I've done it myself over a 10' span. 26 gauge PBR panels with 9.5" of batt insulation on top. In a house, probably not something that is done, but I can't say I've seen any metal ceilings in a house either. Drywall is heavy and also can't cover a span as well as metal panels. In my pole barn it works for me. I have a detailed build thread here if you want to check it out.

That metal ceiling is in my 40’ x 48’ garage not in my house.
 
OP
W

wingrider02

Well-known member
Joined
Feb 16, 2018
Messages
55
Location
Center City, MN
If using 29 ga as most liner is I would recommend on 4' centers. But I would just screw them to the bottom of the truss(20') not in between.

To the op. Is there a particular reason for drywall? A metal liner is quicker, lighter, more reflective, and more resistant to leaks if your Shed has a metal roof.

The few shops that I have been in seem to echo a bit more than the shops with Sheetrock. I have thought about metal, but it does also seem to be a bit more expensive, although I have to admit, I haven’t added up what each type of ceiling would cost.

My only real concern is trying to span 8’ with a metal liner. Not saying it can’t be done, as it obviously has, but still a concern for me.
 
Last edited:
OP
W

wingrider02

Well-known member
Joined
Feb 16, 2018
Messages
55
Location
Center City, MN
Decided to add it up...2x4’s with 8’ sections of 5/8” Sheetrock, and one side of the stringer being held by a joist hanger, and the price comes out to 1200 and some change.

Does anyone feel I can get 26 gauge steel to cover a 40x56 for close to that?
 

NUTTSGT

Super Moderator
Staff member
Joined
Sep 14, 2009
Messages
51,059
Location
Northern Central Ohio
Decided to add it up...2x4’s with 8’ sections of 5/8” Sheetrock, and one side of the stringer being held by a joist hanger, and the price comes out to 1200 and some change.

Does anyone feel I can get 26 gauge steel to cover a 40x56 for close to that?

Keep in mind your time and labor cost also.

Drywall is heavier and most definitely you'll need a few guys helping and/or a drywall lift with scaffolding. Metal, you can do yourself with a drywall lift.

You shouldn't need stringers when you use the metal.

You'll also have to tape/mud/sand the drywall. Then prime and paint it.

The metal, needs J-channel along the edge then hang and screw the sheets up. . . . literally one and done.

A 40x56 ceiling is a big area to finish and make look nice. . . then worry about cracks developing.

If it were mine, hands down, I know what I'd be doing and drywall would never be considered. Your shop, time and money. :beer:


EDIT: I thought somewhere I read you had 14' walls but I believe I'm wrong on the wall height.
 
To avoid these ads, REGISTER NOW!

3rdgendslmech

Well-known member
Joined
Mar 12, 2017
Messages
499
Location
Maryland
You def need to figure in your time/labor into this...even if you are going to do the work yourself. Another thing you need to figure out is how much your bcdl (bottom chord dead load) is on your trusses. I know mine are 5 PSF. According to HD a 4x8 sheet of 1/2" lightweight sheetrock is 36 lbs....a 3x12 metal roofing panel is about 27 lbs. So you're gaining a little more sq/ft with less weight which means you can insulate the hell out of the ceiling....
I priced through HD ( you can more than likely find a cheaper source for metal roofing).....300 bucks for drywall only.....and about 900 for metal only.
I know there's a good bit of cost difference but once the metal is up....you're done. With drywall you need to add in nailers between trusses, which deducts weight allowance for your bottom chord I think.
 
Last edited:

Bob2112

Well-known member
Joined
Aug 2, 2016
Messages
105
Location
Columbia, TN
I'll echo these last couple posts. Metal will cost more, but no taping, muding, sanding priming, or painting. Also, if you plan to have the place for a long time, I think metal will last longer. Sometimes a roof leaks, or water gets in somehow or other. Granted your vapor barrier sound take care stop that from coming to the ceiling, but any water at all is going to create problems with the drywall. A leak on the metal isn't going to cause problems while you get around to fixing it.

As far as price goes, my 26ga PBR panels to cover a 30x40 was about $700. That was almost two year ago and steel has gone up. I think you get a better price at a dedicated metal panel shop (which is where I went). They cut to whatever length you want (I did 10' 3" for example) and they deliver. I'm sure the bog box stores will do that too, but if you go the metal route, you might want to call those places and get a quote.

I haven't noticed any issues with noise/echoing in my shop. I think the ribs on the metal break up sound reflection.
 

seedtime

Well-known member
Joined
Aug 26, 2018
Messages
121
Location
Kenockee Michigan
After reading this post I have changed my mid from a OSB to a metal ceiling for my new shop. Cutting in the electrical boxes are going to be tricky though. My other attached garage has a drywall ceiling. The sheets sag in the middle, and the seems are unsightly.


Sent from my iPhone using Garage Journal
 

Rc_Guy

Well-known member
Joined
Apr 14, 2013
Messages
4,466
Location
Minnesota
After reading this post I have changed my mid from a OSB to a metal ceiling for my new shop. Cutting in the electrical boxes are going to be tricky though. My other attached garage has a drywall ceiling. The sheets sag in the middle, and the seems are unsightly.


Sent from my iPhone using Garage Journal

The shop at my last house the wife and I put up the metal ceiling ourselves, I ran the wire in the Attic to the spot for every light then put up the metal ceiling then went up into Attic and drilled a hole to get wire into a metal box and used a protection so the wire wouldn't catch the metal and went down and screwed each metal box to the rafter that the wire was stapled to. I also painted all the metal boxes appliance white before minting them.
 

OccupantRJ

Well-known member
Joined
May 15, 2009
Messages
11,184
Location
Eastern North Carolina
After reading this post I have changed my mid from a OSB to a metal ceiling for my new shop. Cutting in the electrical boxes are going to be tricky though. My other attached garage has a drywall ceiling. The sheets sag in the middle, and the seems are unsightly.


Sent from my iPhone using Garage Journal

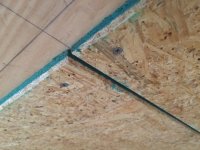
I used OSB on my shop ceiling. I aligned all joints and beveled and caulked all the edges to give the illusion of giant 4x8 textured ceiling tiles. I spaced each sheet the width of a nail for expansion/contraction. It was easy to install with screws using a drywall lift.
 

Attachments

  • 32713CE4-9B4A-44BA-AC2B-212B29385F30.jpg
    32713CE4-9B4A-44BA-AC2B-212B29385F30.jpg
    135.5 KB · Views: 97
  • 9435A4BF-805B-4D76-9558-A43D9773B58D.jpeg
    9435A4BF-805B-4D76-9558-A43D9773B58D.jpeg
    74.8 KB · Views: 111
OP
W

wingrider02

Well-known member
Joined
Feb 16, 2018
Messages
55
Location
Center City, MN
Alright, you all have convinced me to at least look a bit closer at a metal ceiling.

My ceiling is about a 12’ height. Haven’t officially measured yet now that the floor is in.

The small bit of looking that I have done for a 26 gauge liner doesn’t seem to be anywhere close to MN. Seems everywhere around here they are selling 29 gauge.

Has anyone used these discount steel outfits that can be found online?
 
OP
W

wingrider02

Well-known member
Joined
Feb 16, 2018
Messages
55
Location
Center City, MN
If I decided that I wanted to go with 29 gauge liner, what is a good recommendation to span?

I do not wish to have a ceiling that looks like a big wave. This is a shop, so there can be imperfections, but within reason.
 
Last edited:

Firebrick43

Well-known member
Joined
May 12, 2015
Messages
14,140
Location
West central Indiana
https://hw.menardc.com/main/items/media/MWSTE001/Install_Instruct/LinerDuraPanelBrochure.pdf

Link is installation instructions

On first page is a load/span chart for menards metal panel products

The durapanel is the 29ga product. Pro rib is 26 and the premium "think" is 24

So it really dependant on the weight of insulation. I would not suggest 8' spans. At max i would suggest 4 but the type and quantity of insulation may dictate more.

If you are ok with losing 1.5" of clearance there is little reason not to attach long length 2x4 on the face with structual screw to the bottom of the trusses
 
OP
W

wingrider02

Well-known member
Joined
Feb 16, 2018
Messages
55
Location
Center City, MN
I stopped by the local Menards today, and looked at steel panels. The Pro Rib states that it is a 29 gauge panel, while the premium Pro Rib is 28 gauge. The dura panel is actually stated to be a 30 gauge.

It seems these values include the paint. So, the premium Pro rib panel before paint is .0157 before paint, which to my limited knowledge puts that at about a 30 gauge panel. (I could be wrong about this, as I am not well versed in metal gauges). The pro panel is .0142 before paint.

As far as what insulation I am going to use, I will probably blow in cellulose insulation.

I am thinking that if I put stringers in every 2-3’, that should hopefully be good for the lighter gauge panels that Menards offers.
 
Last edited:

rburke65

Well-known member
Joined
Nov 10, 2007
Messages
12,349
Location
Canfield, Ohio
Not to evoke the 20/20 hind sight, and I know there is always a cost factor, but had we built 2ith trusses every 4’ or 2’, .....I know it’s cost.....we would have a stronger building and then we could avoid the extra work and extra cost of more stringers, extra 2x4s, brackets or moist hangers, time, and trying to figure out a ceiling. So is it really cheaper in the long run?
 
OP
W

wingrider02

Well-known member
Joined
Feb 16, 2018
Messages
55
Location
Center City, MN
One last question about this...just stopped at my local Home Depot to check stuff out, and saw that they had 2x3x8’s for .52 cents less than a comparable 2x4. Is it worth persuing this being it would save a bit in weight and price? Over the long run I realize $77 isn’t going to push it either way, but willing to ask the question.
 

Dragfluid

ALLIANCE MEMBER
Joined
Sep 15, 2013
Messages
17,590
Location
Pillager, MN
Wing,,,,,,,,,,,,,, you are welcome to stop over here and take a look at my setup. I'm only about 5 miles from you. I'm out in the shed during the week from about 6:45 am to 6 pm. And of course on Saturdays. I've got 29g white on mine, that I got from Menards. You order the lengths that you want. I got the cellulose from a manufacturer in Loretto. I have trusses 8' on center and 2x4's attached with joist hangers 48". You don't want to go 8' span! The lights are boxed in so they're flush with the surface. That was done before the ceiling was put up. I also have a drywall jack with the extention so it will reach a high ceiling. I made an extension on the table to accommodate a 21' sheet. Take a look at my build thread, as it has pics of it in there. PM me for address if you would like to come over. I'm in Dayton.
 
OP
W

wingrider02

Well-known member
Joined
Feb 16, 2018
Messages
55
Location
Center City, MN
Darwin, I may take you up on that! I forgot that you went 4’ on center stringers. I have your thread bookmarked for looking back on it. Guess I need to do it again!
 

3rdgendslmech

Well-known member
Joined
Mar 12, 2017
Messages
499
Location
Maryland
Wingride, FWIW I called a steel roof manufacturer about getting a 3-4 panels from when a tree fell on my building back in the spring. 34 dollars per 165" panel.
Lowes wants 38 for just a 8' panel. Try to find a distributor close to you
 

Bob2112

Well-known member
Joined
Aug 2, 2016
Messages
105
Location
Columbia, TN
That's unfortunate that you can't find 26 gauge PBR panels near you. That's what I used on my 10' span with 9.5" of batt insulation on top and no problems. If you are stuck with 29 gauge, I think 4' is okay. When using metal panels for the ceiling, the fact that you don't have to worry about uplift and snow weight means you can get away with wider spans than a roof panel would be rated for.
 
OP
W

wingrider02

Well-known member
Joined
Feb 16, 2018
Messages
55
Location
Center City, MN
Well, the deed has been done...put in my order at Menards for enough stringers to go 4’ on center, along with enough joist hangers to hang said stringers, as well as enough OSB to make sure the insulation doesn’t go flying out into the eaves. I also ordered 29 gauge 16’ white steel and a few 8’ sections as well to cover it all up.

Decided to have them deliver it...by the time I dug my trailer out, I am money ahead having them bring it.

Now onto getting a nailer that will work for all these joist hangers!
 

NUTTSGT

Super Moderator
Staff member
Joined
Sep 14, 2009
Messages
51,059
Location
Northern Central Ohio
Well, the deed has been done...put in my order at Menards for enough stringers to go 4’ on center, along with enough joist hangers to hang said stringers, as well as enough OSB to make sure the insulation doesn’t go flying out into the eaves. I also ordered 29 gauge 16’ white steel and a few 8’ sections as well to cover it all up.

Decided to have them deliver it...by the time I dug my trailer out, I am money ahead having them bring it.

Now onto getting a nailer that will work for all these joist hangers!

Do you have an impact driver ? If not, now is the time to buy one to hang the steel.
 

Dragfluid

ALLIANCE MEMBER
Joined
Sep 15, 2013
Messages
17,590
Location
Pillager, MN
Well, the deed has been done...put in my order at Menards for enough stringers to go 4’ on center, along with enough joist hangers to hang said stringers, as well as enough OSB to make sure the insulation doesn’t go flying out into the eaves. I also ordered 29 gauge 16’ white steel and a few 8’ sections as well to cover it all up.

Decided to have them deliver it...by the time I dug my trailer out, I am money ahead having them bring it.

Now onto getting a nailer that will work for all these joist hangers!


The offer is still good to borrow mine.
 
OP
W

wingrider02

Well-known member
Joined
Feb 16, 2018
Messages
55
Location
Center City, MN
I reallt appreciate it, but always like new toys that I will use again someday. If you happen to have that modified Sheetrock lift, I would certainly take you up on that! Need to PM you for your address and stop by when you are around.
 
To avoid these ads, REGISTER NOW!
Top Bottom