To avoid these ads, REGISTER NOW!

Questions about my garage save project

thelucash

Member
Joined
Aug 15, 2021
Messages
12
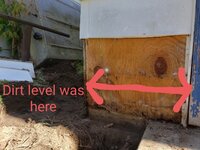
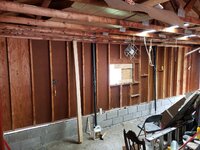
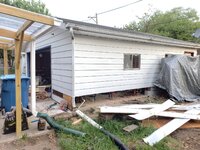
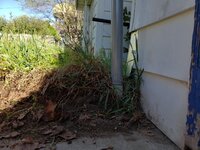
Hi all, I have a 25x27 2.5 car garage from the mid-70's that was built on a flat slab with no curb of any kind, and built entirely of untreated wood. Due to rising soil levels and rotting sill plates (along with constant termite/carpenter ant infestations), I decided to cut the bottom 16in of the entire structure out and replace it with two courses of 8x8x16 concrete block on the load-bearing sidewalls, and 4x8x16 on front/rear nonstructural walls. The block walls are anchored to the slab with 1/2in rebar 6-8in deep in the slab every other block and all cores filled with acrylic-fortified sand mix for grout. The 2x8 sill plates are anchored into the stemwall with 1/2in anchors into the grout. This was all done DIY.

My questions are this: will this newly modified structure have the same wind-load resistance as before with the split wall? Will it resist stresses in a similar manner to before? Did I do anything wrong?
 

Attachments
  • 20210511_090520.jpg
    20210511_090520.jpg
    442.3 KB · Views: 143
  • 20210511_092447.jpg
    20210511_092447.jpg
    377 KB · Views: 138
  • 20210511_093813.jpg
    20210511_093813.jpg
    315.8 KB · Views: 141
  • 20210519_164159.jpg
    20210519_164159.jpg
    345.6 KB · Views: 142
  • 20210523_154638.jpg
    20210523_154638.jpg
    372.1 KB · Views: 145
  • 20210527_070801.jpg
    20210527_070801.jpg
    445.4 KB · Views: 144
  • 20210529_115747.jpg
    20210529_115747.jpg
    474.2 KB · Views: 144
Last edited:
To avoid these ads, REGISTER NOW!

paulsomlo

Well-known member
Joined
Jul 16, 2013
Messages
3,907
Location
Northern Colorado
I have the same situation. As far as I can tell, my garage started as a flat slab, then evolved into a carport, then enclosed. I've got 2x lumber and 4x4 posts sitting right on the slab, no foundation, with the "garage" floor sloping about 4" from side to side. I've actually considered helical pilings with a suspended floor, like a parking garage.
 

quickfarms

Well-known member
Joined
Feb 14, 2021
Messages
1,027
Location
Southern California
I have the same situation. As far as I can tell, my garage started as a flat slab, then evolved into a carport, then enclosed. I've got 2x lumber and 4x4 posts sitting right on the slab, no foundation, with the "garage" floor sloping about 4" from side to side. I've actually considered helical pilings with a suspended floor, like a parking garage.
If the structure is good and sound that is a candidate for bracing, jacking, then demo the old slab and build a good foundation and re pour the Slab and set it back down on a new sill plate. You will either need to shorten the long wall or extend the short wall
 

billconner

Well-known member
Joined
Jul 20, 2021
Messages
6,971
Location
Thousand Islands NYS
I would have liked thread rod set in slab to be continuous through new sill or at least overlapped and wired the j-bolts to the rebar dowels. Blocks with mortar is not great in tension be even with grout. But probably fine if not frequent hurricane force winds.
 
OP
T

thelucash

Member
Joined
Aug 15, 2021
Messages
12
I would have liked thread rod set in slab to be continuous through new sill or at least overlapped and wired the j-bolts to the rebar dowels. Blocks with mortar is not great in tension be even with grout. But probably fine if not frequent hurricane force winds.
The rebar dowels do go from 6-8in deep in foundation all the way up to the sill plate, would've thought that to be sufficient. Though perhaps I misunderstood what you said. And it is unlikely to be exposed to hurricane-force winds anytime soon, as I live in an urban area of SW Michigan 🙂
 
Last edited:

Dan in Pasadena

Well-known member
Joined
Feb 18, 2009
Messages
13,158
Location
Pasadena, CA
Bill is talking about resisting uplift forces in the event of very strong winds. He’s saying the sill should be bolted down through the masonry into the slab. His comment that masonry is not particularly strong in tension refers to resisting those strong uplift wind forces IF they occurred. But I think you’re saying the rebar through the sills just function as a locating pin rather than bolting it down. It is possible I am misunderstanding what you did when you wrote, “The rebar dowels do go from 6-8in deep in the foundation all the way up to the sill plate.”

On re-reading that you do NOT say the rebar extends THROUGH the sill plate. Does it? Bottomline for me is the rebar into the slab should have been PROPERLY epoxied into the slab (slab drilled, holes brushed and blown dust free - manufacturer’s directions followed closely), then embedded in grout inside the masonry cells and the structure above bolted to the masonry at minimum though I’d much prefer those bolts extend into the slab and also be properly epoxied in.
 
Last edited:
OP
T

thelucash

Member
Joined
Aug 15, 2021
Messages
12
Bill is talking about resisting uplift forces in the event of very strong winds. He’s saying the sill should be bolted down through the masonry into the slab. His comment that masonry is not particularly strong in tension refers to resisting those strong uplift wind forces IF they occurred. But I think you’re saying the rebar through the sills just function as a locating pin rather than bolting it down. It is possible I am misunderstanding what you did when you wrote, “The rebar dowels do go from 6-8in deep in the foundation all the way up to the sill plate.”

On re-reading that you do NOT say the rebar extends THROUGH the sill plate. Does it? Bottomline for me is the rebar into the slab should have been PROPERLY epoxied into the slab (slab drilled, holes brushed and blown dust free - manufacturer’s directions followed closely), then embedded in grout inside the masonry cells and the structure above bolted to the masonry at minimum though I’d much prefer those bolts extend into the slab and also be properly epoxied in.
Oh, I understand now. Correct. I did not bolt the sill plate itself to the slab through the masonry. Is there a way to do this after the fact? I'd like the structure to be as strong as possible. I have a rotary hammer so I could conceivably just drill down into the slab with a long enough bit. Does code require the through-bolt? Will it be fine in non-hurricane high winds?
 

Dan in Pasadena

Well-known member
Joined
Feb 18, 2009
Messages
13,158
Location
Pasadena, CA
Yes you COULD do it after the fact driving down through all but I honestly doubt if you need to. i don’t know the code requirements in your area but sine you don’t live in a tornado corridor (I think?!) or in Florida where there are hurricanes you’re likely fine. You’ve done a LOT of good work.
PS: Some of these questions should have been answered before you started but you’ve done damn good work. Be proud!
 
To avoid these ads, REGISTER NOW!

rayra

Well-known member
Joined
Dec 1, 2014
Messages
4,724
Location
Escaped from Los Angeles
Oh, I understand now. Correct. I did not bolt the sill plate itself to the slab through the masonry. Is there a way to do this after the fact? I'd like the structure to be as strong as possible. I have a rotary hammer so I could conceivably just drill down into the slab with a long enough bit. Does code require the through-bolt? Will it be fine in non-hurricane high winds?


How about at least giving us a general location and what sort of seasonal storms / wind forces you are talking about.
 
OP
T

thelucash

Member
Joined
Aug 15, 2021
Messages
12
Yes you COULD do it after the fact driving down through all but I honestly doubt if you need to. i don’t know the code requirements in your area but sine you don’t live in a tornado corridor (I think?!) or in Florida where there are hurricanes you’re likely fine. You’ve done a LOT of good work.
PS: Some of these questions should have been answered before you started but you’ve done damn good work. Be proud!
Tornadoes are exceedingly rare in this area(southwest Michigan) and the house has stood for about 100 years with nothing holding it to it's foundation except its own weight - so I think wind uplift probably won't be much of a concern. And thank you! I'm mostly just happy not to have to worry about termites, ants, or rot anymore. Haha.
 

firebirdparts

Well-known member
Joined
Jun 8, 2016
Messages
10,663
Location
Kingsport, TN
Sounds like a solid job. Filling the blocks to enclose the rebar is a heavy-duty touch. I think anchors from the framing to the block could be very modest and you'd have quite a bit of strength there.
 

CraigStu

Well-known member
Joined
May 22, 2014
Messages
4,046
Location
Blacksburg, Va
I don't know the details but there are several types of anchors pretty much for this purpose. I'd look at what is available and pick the one that would require the smallest hole be drilled through the wood. But even if you need say a one inch hole, you can get some extra thick washers to put under the nut or bolt head. Short of that, a bunch of Tapcons
would satisfy me even if they are not code approved.
 

NUTTSGT

Super Moderator
Staff member
Joined
Sep 14, 2009
Messages
51,093
Location
Northern Central Ohio
If you don't have the sill anchored to the foundation, I would take care of that.

If it needs more than that, well, I'd guess you will have more to worry about when the time comes.

Nice work you did from what I can see on my phone.
 

Leaflessshadetree

Well-known member
Joined
Aug 1, 2013
Messages
7,174
Location
Don't ask.
I agree. Do somethng to anchor the sill to the blocks at least (better if it continues to the slab).
I'd also put in a "gasket" (typically foam) so the wood isn't in direct contact with the concrete.
 
OP
T

thelucash

Member
Joined
Aug 15, 2021
Messages
12
To clarify, I did indeed use sillseal roll foam(and a PT 2x8 sill), along with bolting the new sill to the stemwall.
 
Last edited:

loganb

ALLIANCE MEMBER
Joined
Dec 29, 2011
Messages
5,613
Location
Omaha, NE
If you're really concerned about wind, I'd probably take a closer look at the rafter to wall connections. Anytime you see a picture of a roof blown clean off a building and walls still standing...yeah makes for good media but it's sign of poor construction. Toenailing rafters down to the top plate isn't enough to resist straight line wind gusts and hurricane ties should be far more common then they are. Don't need them on the same spacing/size as Florida does, but improving the connections between sill plate and stud and then top plate to rafter will dramatically improve resistance to uplift wind forces. Simpson is the leading name in the game and their most common products(or copies) are available at all big box stores
 

captaindiode

Well-known member
Joined
Jul 8, 2013
Messages
371
Location
NC
Look like a good job. If termites are a concern, I would treat the lower 2 ft of the wall with boracare. It will penetrate the sheeting and the studs.
 
To avoid these ads, REGISTER NOW!
Top Bottom