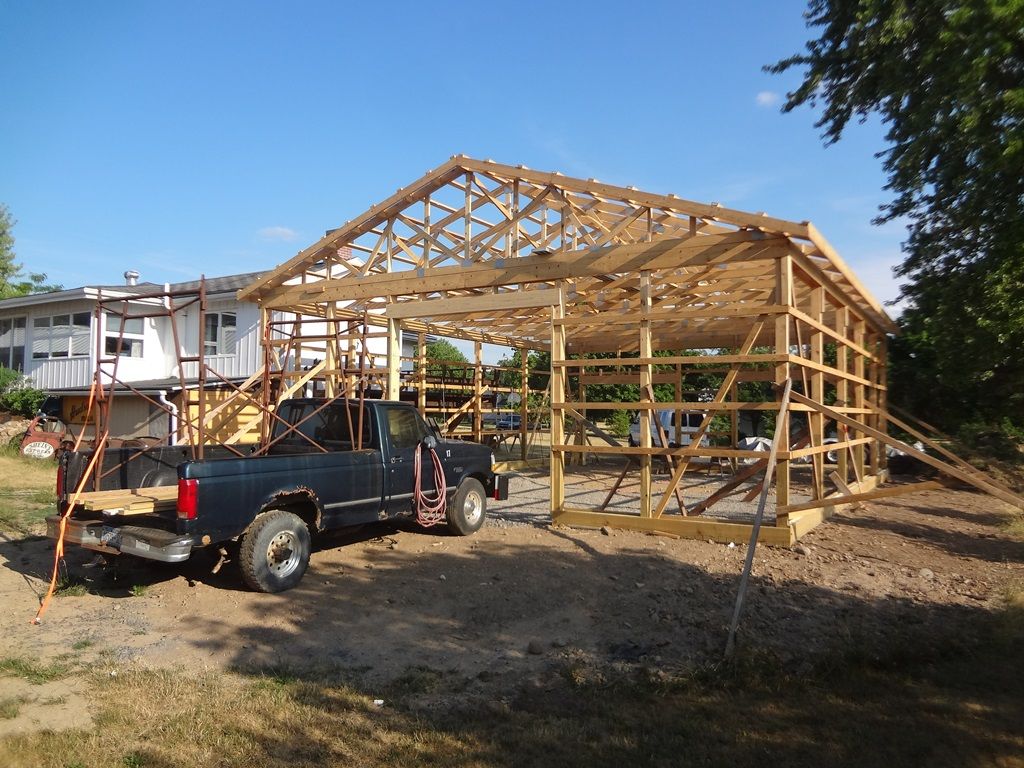
My name is Josh. I am active on the HAMB and Ford Barn. I am now building a new storage pole barn so figured I'd start a thread on the Garage Journal as well.
The building is a 32' x 40' pole barn, designed and built by myself with 12ft ceiling height, and basic carpentry tools. It will eventually (as budget allows) be fully insulated, have a radiant floor system, and will fit six vehicles comfortably. This is my first major new construction project. I have built two additions to my other shop building and may do retroactive threads on those in the future. I am by no means a professional carpenter, but with a little hard work and careful planning I was able to erect the entire building myself, only enlisting help for the trusses.
I started off by renting a mini excavator, stripped the top soil, and brought in 4 loads of fill to level the site.


Next I dug a 36" deep trench around the entire building foot print and a trench for electric conduits. The 36" trench was to accept insulation into the ground between the poles.
Here I ran two conduits to the existing garage to bring future power over.


Bam! I can't believe this little pile is going to be a 1280 sq. ft. building!

I started with a square corner. I hand dug down to 48" deep (NY winters) under each pole and placed some concrete blocks for footings. The posts are the laminated treated 4x5" posts that won't twist or split. I sprayed the ground contact portions of the wood posts with automotive undercoating to provide a little extra water protection.

Next I worked out to the four corners.

North wall coming together. The north door will be a 10'x10' triple wall door.

The building is a 32' x 40' pole barn, designed and built by myself with 12ft ceiling height, and basic carpentry tools. It will eventually (as budget allows) be fully insulated, have a radiant floor system, and will fit six vehicles comfortably. This is my first major new construction project. I have built two additions to my other shop building and may do retroactive threads on those in the future. I am by no means a professional carpenter, but with a little hard work and careful planning I was able to erect the entire building myself, only enlisting help for the trusses.
I started off by renting a mini excavator, stripped the top soil, and brought in 4 loads of fill to level the site.
Next I dug a 36" deep trench around the entire building foot print and a trench for electric conduits. The 36" trench was to accept insulation into the ground between the poles.
Here I ran two conduits to the existing garage to bring future power over.
Bam! I can't believe this little pile is going to be a 1280 sq. ft. building!
I started with a square corner. I hand dug down to 48" deep (NY winters) under each pole and placed some concrete blocks for footings. The posts are the laminated treated 4x5" posts that won't twist or split. I sprayed the ground contact portions of the wood posts with automotive undercoating to provide a little extra water protection.
Next I worked out to the four corners.
North wall coming together. The north door will be a 10'x10' triple wall door.
Last edited: