
You are using an out of date browser. It may not display this or other websites correctly.
You should upgrade or use an alternative browser.
You should upgrade or use an alternative browser.
Racerboy’s Garage
- Thread starter racerboy
- Start date
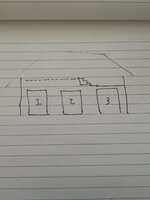
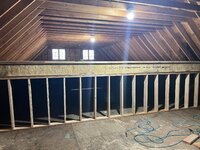
The work has begun on raising the ceiling of the first two bays on the 3-car garage at the new house to fit my two 4-post storage lifts. They got all the framing done yesterday. They haven’t torn out the ceiling yet. I need to have the garage door tracks removed and my contractor didn’t want to go near the torsion springs. I am going to call the same company that did my garage at my current house. My plan is to have the tracks track all the way up to the curling and I am also going to install a pair of LiftMaster 8500s, like I did in the current shop
I’m also going to talk with an architect next week about designing the new shop. Will keep you all updated on how that goes.
I’m also going to talk with an architect next week about designing the new shop. Will keep you all updated on how that goes.
Have another question about this moving into the new garage. How hard is it to disassemble and re-assemble a 4-post lift. I have two of them. I reached out to the company I purchased them from and they quoted me $2000 each. That seems like a lot, cosideribg what I paid for them brand new just a couple of years back. It’s almost twice as much as what Mohawk quoted me for moving my service lift, and that move seems a lot more complicated. I have a tractor with pallet forks, and can borrow a trailer to move them (even if it takes a couple of trips). Is it crazy to consider doing this myself?
Not sure on the collar tie question, but $2k sounds ridiculous to move lifts, IMO....they seem simple enough, I'd expect a few mins on youtube you could get a level of confidence, which I would expect you could then make a decision
Not sure on the collar tie question, but $2k sounds ridiculous to move lifts, IMO....they seem simple enough, I'd expect a few mins on youtube you could get a level of confidence, which I would expect you could then make a decision
Yeah. It would be $4k, since I have two of them. That’s a big ouch.
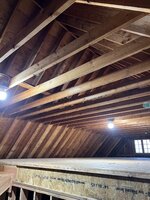
Here are some shots of the raised ceiling in the existing garage.
My painter was suggesting that for my shop, rather than replicating my current garage, he said I should consider a post and beam build. Any thoughts on that? Seems to me that would require posts in ny floor space.
Attachments
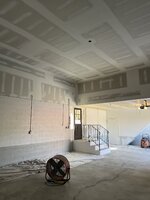

All the work (except for a couple of light fixture installs) is done on the existing garage. I bit the bullet and am having my two storage lifts moved by professionals. Here are some photos that show the raised ceilings and the high-lift doors. I also had the floor epoxy coated.
Attachments


Now I need to start thinking about a shop. The plan is to have it next to this one and be approx. same size (anywhere from 30’ wide x 30’ deep to 45’ wide x 30’ deep). The current garage is 45x25. They would be perpendicular, in sort of an L pattern. My crude drawing below shows the arrangement (black rectangle is current garage and red one would be new shop). The size is going to be determined by the amount of impervious coverage I am allowed. I know I need a survey and a site plan, but my builder insists that I also need an architect. Is that really necessary? I basically want another 2 or 3-car garage with a bathroom. Granted, I will need a sub panel, radiant floors, etc. but isn’t it still just a square box? Or am I kidding myself?

On size, always go bigger than what you think!
re: Architect, if you are still in NJ, I would say yes, mainly as a CYA for you, if you were down here in the dirty south, I'd say hell no, but up there, too much red tape that could put you in a bad spot for years to come
re: Architect, if you are still in NJ, I would say yes, mainly as a CYA for you, if you were down here in the dirty south, I'd say hell no, but up there, too much red tape that could put you in a bad spot for years to come
zmotorsports
ALLIANCE MEMBER
On size, always go bigger than what you think!
^This. I went as large as the county would allow me to build on my acreage. Still sometimes wish it was a bit larger, but I also stayed within what the bank account would allow.

Ok, thanks. Also, the current garage walls are built out of cinderblocks. My builder says the new one would be built with framing, not block. I’m assuming this is because the block is more expensive and that I will have more wiring and plumbing. Is the block better for any reason?
Yeah, I appreciate that. The biggest red tape for me is impervious coverage. I am limited to 5% of my property sq. footage. The new place is three lots of 7+ acres. The house, garage, and barn all sit on one lot now and I think that I’m pretty close to my limit. The driveway is 1/4 mile long, but fortunately the lower half is on one of the other lots. I may have to get creative with allowing the center of the driveway (it’s crushed stone) to go back to grass. In my rudimentary measurements, for the bigger shop (45x30) I actually only need an additional 500 sq ft of impervious coverage because half of it will sit on existing driveway. If I go over 1000 sq ft of NEW impervious coverage, I have to pay the town to do a soil conservation plan ($$$) so I am trying to see if I can give back some coverage in one place so my net new coverage is as minimal as possible. Such a pain.On size, always go bigger than what you think!
re: Architect, if you are still in NJ, I would say yes, mainly as a CYA for you, if you were down here in the dirty south, I'd say hell no, but up there, too much red tape that could put you in a bad spot for years to come
Any chance you can "merge" two of the lots together to allow for a little more freedom? Or maybe just build the shop on a separate lot? Seems like that would be a pain b/c you'd need all new utilities....but just spit balling....
I could technically merge two of the lots which would definitely help with my impervious coverage limits. I haven’t ruled this out, but since the other lots are ‘buildable’ I like the idea of having a bit of insurance policy of being able to sell one in the event I want to manage a little less land when I’m 70. Not sure how likely that is, but your spit balling definitely has merit.Any chance you can "merge" two of the lots together to allow for a little more freedom? Or maybe just build the shop on a separate lot? Seems like that would be a pain b/c you'd need all new utilities....but just spit balling....
Not sure how likely that is, but your spit balling definitely has merit.
Glad to be able to help in any way!
also, back to your block wall question, honestly, I dont have much input there, I know on one side of my shop we had to build up maybe 5-6 courses, tapering down on to two courses on one side due to the land on that side, and the other is two courses on the other wall. Knowing one side was specifically due to the grade, the other side was built the way it was to best utilize lumber, once we determined the max height of the roof peak to fit under the soffit of the house, found the correct pitch of the roof, we then back calculated to the max ceiling height, and to best utilize lumber, we landed on two courses on that wall....which at the time was cheaper than lumber.
TLDR - I think block is a cheaper way to "build up" to a desired ceiling height b/c its cheaper than lumber.
