
Those 2x4's are actually the start of some quick shelving I was building for that area. It's kind of "long term temporary" LOL. I built them with leftover lumber from the garage build.So, in the shot of the trailer in the doorway, I noticed long 2x4's along the left wall that appeared to be bracing the upper floor. Are they, or are they merely leaning there?
The reason I built them leaning the way they are, is to save space to walk around vehicles at the bottom (because of the lack in width of the garage, 13'3"). At the top, they go up just beside the garage door tracks, and at the bottom, they rest against the wall on the floor.
It's allowed me to store up to 26 Rubbermaid bins in the upper area (although I only have about 11 at the moment, along with storage for other seasonal items) The upper shelves start at about the 7' mark. The lower area I use for hanging up jackets, fishing rods and other shallow storage.
Here's a bad photo to get a better idea.
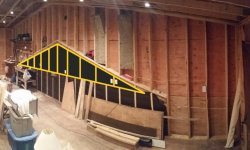
I'll definitely be adding an access door for the house attic there. But, I am bouncing around the idea of building into the house attic, to the next truss (just under 24"). I don't want to alter the end truss on the house, so it wouldn't be totally open. There are vertical chords on the end truss that would remain.And in the upper workshop, the area of the wall where it meets the attic of the house appears to be partially open. Are you going to open up a portion of that for storage room?
The extra area would be nice, but it would make insulating/drywalling that area a bit more difficult. I'll probably end up doing it, but just not sure if it's worth all the hassle yet. It all has to pass inspection.
If anyone has some insight into how I would insulate the "ceiling" of that built in area I'd love to hear it.
Below is a photo that shows where the chords are on the end truss. Within that area is the only space I could build into. Below is bedrooms, and above is obviously the roof of the house.
Thanks!Thanks for updating your build thread, it looks great!
Attachments

Last edited:
 That's a good way to use that space for storage!