dreamingmuscle
Well-known member
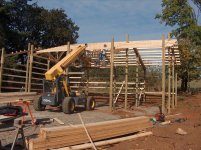
30x40x12 pole barn with one 12 x 10 door, one 10x10 door, two man doors and a 12x40 loafing shed down the back side.
4" of 3500# concrete with 3/8th rebar on 2' centers.
The 12x10 door will be one the north end while the 10x10 door will be on the west side of the south west corner. Hopefully this will help with air flow. And make it easier to get stuff out of the garage with out having to pass any projects parked by the big door.

He said floor to bottom of the joist height will be about 11'2" when all said and done. I'm a little worried about the clearance height for a lift if I can ever afford one.
Now to do some due diligence and check his references and the BBB. I have already checked the court records. He has been sued twice in 15 years and both were quickly dismissed.
All said and done for $15,300
I think I'm going to pull the trigger on this one.
________
volcano vaporizers
4" of 3500# concrete with 3/8th rebar on 2' centers.
The 12x10 door will be one the north end while the 10x10 door will be on the west side of the south west corner. Hopefully this will help with air flow. And make it easier to get stuff out of the garage with out having to pass any projects parked by the big door.
He said floor to bottom of the joist height will be about 11'2" when all said and done. I'm a little worried about the clearance height for a lift if I can ever afford one.
Now to do some due diligence and check his references and the BBB. I have already checked the court records. He has been sued twice in 15 years and both were quickly dismissed.
All said and done for $15,300
I think I'm going to pull the trigger on this one.
________
volcano vaporizers
Last edited: