To avoid these ads, REGISTER NOW!

Removing center post

Dominick550

Member
Joined
Jan 10, 2023
Messages
7
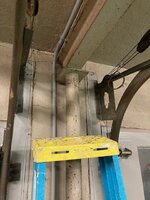
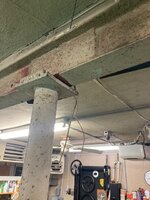
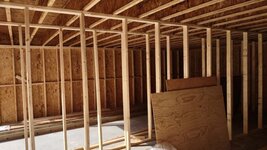
I've read through some of these posts on removing center poles, and most projects I've see folks add a steel beam with supports on each end. My 2 car 20x20 garage already has those, and above is just attic space that's only used for storage. Not sure why I have this extra center post, but I'd sure love to remove it. Any thoughts?
 

Attachments

  • IMG_6542.jpg
    IMG_6542.jpg
    102.2 KB · Views: 339
  • IMG_6543.jpg
    IMG_6543.jpg
    76.7 KB · Views: 347
  • IMG_6544.jpg
    IMG_6544.jpg
    129.6 KB · Views: 351
To avoid these ads, REGISTER NOW!

jack stand

Well-known member
Joined
Feb 29, 2012
Messages
3,346
Location
Lakes Region Maine
Something's going on there that you don't realize like is there living space above half of your garage and that would probably mean a roof as well.
No matter how the roof is framed (rafters or trusses) that beam and post is not necessary  if "there's nothing up there but an attic space" as you've described.
A picture from the outside looking at the garage door(s) would tell.
 
OP
D

Dominick550

Member
Joined
Jan 10, 2023
Messages
7
Thanks Zeke, It's a 75. Had all sorts of 911's over the years from a 67S to this, and been on the bird since 01 maybe. Didn't you have a 71S at one time?

Jack Stand, The attic space is used per se, in that we store junk up there, but it's not living space at this point. I suppose it was built with that in mind as there's a window up there.
 

Attachments

  • IMG_6545.jpg
    IMG_6545.jpg
    105.4 KB · Views: 303
  • IMG_6546.jpg
    IMG_6546.jpg
    130 KB · Views: 241
  • IMG_6547.jpg
    IMG_6547.jpg
    141.4 KB · Views: 283
OP
D

Dominick550

Member
Joined
Jan 10, 2023
Messages
7
It's hard to see a weld seam, but yes there's a splice plate on each side, so I assume this is 2 beams joined there.
 

stingry

Well-known member
Joined
Oct 14, 2006
Messages
732
Location
Western Nebraska
In the picture of the attic, it almost looks like the the attic joists run perpendicular to the roof rafters. Is this possible?
 
OP
D

Dominick550

Member
Joined
Jan 10, 2023
Messages
7
The joists in the ceiling of the garage run perpendicular to the steel main beam, I think they’re 2x10’s, if that’s what you’re referring to.
 

PoorUB

Well-known member
Joined
Mar 29, 2021
Messages
11,685
Location
Fargo, ND
What is the ceiling framing, and the span from wall to wall?

If it is 2x10 I bet they used two shorter 2x10's for span. Like if it is 22 wide, I bet there is 2 - 2x10x12 foot that meet in the middle. Remove the steel and the whole works will come down! You might be able to remove the center post, but I will bet you will have a pretty bad sag in the ceiling.

You might be able to replace the steel beam with a heavier beam, but it will come down much lower, maybe 6 inches more. You will need and engineer to come up with a beam.

If you really want the post gone you could put in a beam made up from micro lams, support the ceiling and cut out the center of the 2x10's and shove micro lams up to the floor surface above, and put joist hangers on the 2x10's. If you have 2x10's in the ceiling a 2x14 lam will stick down less than the steel you have now, but it will be quite a job!
 

stingry

Well-known member
Joined
Oct 14, 2006
Messages
732
Location
Western Nebraska
The joists in the ceiling of the garage run perpendicular to the steel main beam, I think they’re 2x10’s, if that’s what you’re referring to.
Ok so the beam is supporting the ceiling joists plus those two knee walls that support the rafters. This plus the size of the beam and the fact that the beam is spliced as others have mentioned indicates that the center post is necessary. This is a bit odd in its manner of construction, usually the joists are parallel with the rafters.
 

Big Bad Dad

Well-known member
Joined
Jan 31, 2010
Messages
2,664
Location
Southwest/ Central Va.
I don't think the original builder would have put the post there if it wasn't necessary... Better get it checked out by somebody with knowledge of structural integrity before you take it out.
 

billconner

Well-known member
Joined
Jul 20, 2021
Messages
6,971
Location
Thousand Islands NYS
Existing beam is just too small to span the full 20+ feet. Looks like a about 8" deep and would guess it needs to be 14" or so. I would guess an engineer might suggest sandwiching the existing beam with a pair of channels. Don't know if the columns at the ends or their footings will need to be beefed up or not. Doubling that concentrated load at the ends requires double the footing, though the existing could be oversized.

Adding a pair or replacing steel beams with LVLs has same problems with end support and would probably be 18" deep and quite wide.

Is attic wide open or any columns?
 

dfiler2

Well-known member
Joined
Dec 15, 2014
Messages
2,858
Location
NW Minnesota
I can see where that post would be in the way, one simple solution might be to add a post but keep them away from the side of the car, if that makes sense. However, that might just double your problem. The other solution might be to put a beam in the attic that would carry the whole load, It would just require a hole in one end wall but with that siding it would be easy to do.
 

CraigStu

Well-known member
Joined
May 22, 2014
Messages
4,041
Location
Blacksburg, Va
Existing beam is just too small to span the full 20+ feet. Looks like a about 8" deep and would guess it needs to be 14" or so. I would guess an engineer might suggest sandwiching the existing beam with a pair of channels. Don't know if the columns at the ends or their footings will need to be beefed up or not. Doubling that concentrated load at the ends requires double the footing, though the existing could be oversized.

Adding a pair or replacing steel beams with LVLs has same problems with end support and would probably be 18" deep and quite wide.

Is attic wide open or any columns?
I agree. They used short and thin steel beams which are a lot easier to move around during the build and welded them together. The original owner didn't have a problem w/ the post so I bet this was less expensive than whatever would have been needed w/o the post. I can see it is really in your way but it is going to be pretty expensive to get rid of it.
 
OP
D

Dominick550

Member
Joined
Jan 10, 2023
Messages
7
Thanks for all the good info here, and what a great forum! Starting to agree with most that this might be a big deal to remove.

Couple of clarifications. The garage ceiling rafters are actually 2x8's, not 2x 10's, and are one piece, so they are spanning the entire 20' length and not split in the middle. House was built in 47 and the builder owned the local mill, so they could make lumber in any length needed, hence the 20' 2x8's. That's a big plus in strength, but as others have pointed out the knee joists in the attic are putting roof load on that garage ceiling, versus a truss that loads the side walls only. That said, the welded beam doesn't give me much confidence..

Again, thanks for helping me see the entire picture. I'll see if I can find an engineer who can take a look at it.
 
To avoid these ads, REGISTER NOW!

billconner

Well-known member
Joined
Jul 20, 2021
Messages
6,971
Location
Thousand Islands NYS
. I'll see if I can find an engineer who can take a look at it.
I hope you can. I think if you find a good one, best in this case. Trouble is it's hard to find architects and engineers willing or interested in small residential projects. Very unfortunate. I looked and ended up doing it myself, which for sure means overbuilt.
 

TRWham

Well-known member
Joined
Aug 11, 2017
Messages
1,969
Location
East Cobb County, Georgia
We do similar structural modifications every month. I imagine one or more LVLs replacing the steel will do the job but will extend farther below the ceiling than the current steel. There is a lot of work to do here, including electrical, so be prepared to pay. Rather than engaging an engineer directly, I think you should find a design/build contractor who will include the engineering. The engineer can size the beam, but will give you no guidance regarding any of the other costs and you'll still need a GC to install the beam.

These photos show a similar beam we inset in a recent new construction 2 story garage addition where the architect specced inadequate joists so the floor system above was about as rigid as a trampoline. The first photo shows the temp walls that are used to support the structure during the process and the second is the beam fully installed. This beam is a 3 ply 24" LVL that spans 25' and the bottom is about 80" above finished floor, so the same as a standard door. I imagine this is probably way more than you need for your situation.

Garage Beam Temp Walls.jpg


Garage Beam.jpg
 

Zeke

Well-known member
Joined
Aug 13, 2009
Messages
17,176
Location
Long Beach CA, the sewer by the sea.
Another thought is that the I-beam served another purpose at one time. Like maybe a trolley and chain fall. I know I'd have one on there. I say this because it is an obvious add on. Or maybe someone had a spa in the attic. Stranger things have happened. Look for some clues. Be a Sherlock Holmes.
 

stingry

Well-known member
Joined
Oct 14, 2006
Messages
732
Location
Western Nebraska
Another thought is that the I-beam served another purpose at one time. Like maybe a trolley and chain fall. I know I'd have one on there. I say this because it is an obvious add on. Or maybe someone had a spa in the attic. Stranger things have happened. Look for some clues. Be a Sherlock Holmes.
Not an add on! 20 ft 2x8's will not span 20 ft and support the attic and the roof!! The beam is integral to the structure.
 

My Old Tools

Well-known member
Joined
Jun 4, 2014
Messages
5,444
Location
Hamrick Lake, TX
Since the 2x8's are inadequate to support the span, you could cut them in the center, recess a bigger beam into the attic space, and use joist hangers to attach the remaining shorter 2x8's. You trade attic space for for head space below.
 

PoorUB

Well-known member
Joined
Mar 29, 2021
Messages
11,685
Location
Fargo, ND
This is how I imagine getting rid of the steel beam and post

Although with the OP I am asuming less span and just storage above he can live with a little bounce in the attic floor so he probably wouldn't need what looks like a 18" microlam. Perhaps a couple 14" microlams would do it.
 

firebirdparts

Well-known member
Joined
Jun 8, 2016
Messages
10,653
Location
Kingsport, TN
In the picture of the attic, it almost looks like the the attic joists run perpendicular to the roof rafters. Is this possible?
This is super weird. It's very unusual. it is obvious that the beam starts between the garage doors, so thus the rafters are going one way and the joists are going the other. It doesn't really have any bearing on the question, though.
 

PoorUB

Well-known member
Joined
Mar 29, 2021
Messages
11,685
Location
Fargo, ND
Thanks for all the good info here, and what a great forum! Starting to agree with most that this might be a big deal to remove.

Couple of clarifications. The garage ceiling rafters are actually 2x8's, not 2x 10's, and are one piece, so they are spanning the entire 20' length and not split in the middle. House was built in 47 and the builder owned the local mill, so they could make lumber in any length needed, hence the 20' 2x8's. That's a big plus in strength, but as others have pointed out the knee joists in the attic are putting roof load on that garage ceiling, versus a truss that loads the side walls only. That said, the welded beam doesn't give me much confidence..

Again, thanks for helping me see the entire picture. I'll see if I can find an engineer who can take a look at it.
What is the length of the steel beam?
 

billconner

Well-known member
Joined
Jul 20, 2021
Messages
6,971
Location
Thousand Islands NYS
This is super weird. It's very unusual. it is obvious that the beam starts between the garage doors, so thus the rafters are going one way and the joists are going the other. It doesn't really have any bearing on the question, though.
Means the kneewalls sit on one or between 2 joists. Very strange. Have to wonder about how the rafter thrust is handled.
 

strutaeng

Well-known member
Joined
Dec 12, 2011
Messages
2,287
Location
Dallas, TX
It's hard to tell if that beam is spliced over the column or not. If it's continuous, can probably reinforce it with a WT section welded to the bottom. We do it frequently when adding load to a floor or roof. Check needs to be done through the foundation.

Overall steel depth needs to be about 12"-ish for that span. Need to figure out loading, stresses, etc. Need a plan that shows temporary shoring, removal of the steel post, adding the WT, welds, etc. Need an engineer and it's not a DIY job.

If the beam is spliced at the column, things get more complicated.
 
OP
D

Dominick550

Member
Joined
Jan 10, 2023
Messages
7
Agree the beam is integral to the structure with how the roof is built. With the rafters running perpendicular to the roof span, it's the knee joists in the attic that are putting load down on the floor, versus out at the edges.

I think it's all a no go, but if I were to do some sort of DIY I might consider putting another similar size beam beneath the current, and then support it at each end with additional columns. That would effectively double the current beams strength.
 

ez-duzit

Well-known member
Joined
Jun 24, 2013
Messages
5,101
Location
Marina del Rey
...if I were to do some sort of DIY I might consider putting another similar size beam beneath the current, and then support it at each end with additional columns. That would effectively double the current beams strength.
Sorry, but I am reminded of the saying: "Anything seems possible when you don't know what you're doing." :)
 
OP
D

Dominick550

Member
Joined
Jan 10, 2023
Messages
7
I like that saying! I can read it now, garage collapses in Prairie Village, owner dumbfounded..
 
To avoid these ads, REGISTER NOW!
Top Bottom