Thanks for all the good info here, and what a great forum! Starting to agree with most that this might be a big deal to remove.
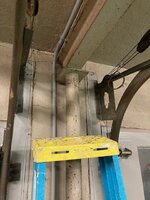
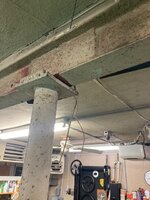
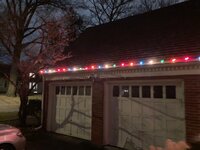
Couple of clarifications. The garage ceiling rafters are actually 2x8's, not 2x 10's, and are one piece, so they are spanning the entire 20' length and not split in the middle. House was built in 47 and the builder owned the local mill, so they could make lumber in any length needed, hence the 20' 2x8's. That's a big plus in strength, but as others have pointed out the knee joists in the attic are putting roof load on that garage ceiling, versus a truss that loads the side walls only. That said, the welded beam doesn't give me much confidence..
Again, thanks for helping me see the entire picture. I'll see if I can find an engineer who can take a look at it.