To avoid these ads, REGISTER NOW!

Removing supporting columns to free floor space

isaac338

Well-known member
Joined
Aug 4, 2007
Messages
727
Location
Halifax, NS, Canada
Just so we're clear, before anyone says anything, I plan on calling a truss engineering place and getting them to spec a beam, so don't worry! :D

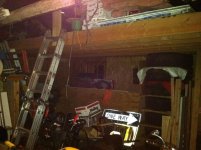
My garage is 24x24 with a loft upstairs covering half the space. The floor joists upstairs span the entire 24 foot width, and are supported at the 12 foot mark with a 4x6 solid wood beam which spans the entire 24 foot depth. The beam is supported with 2 wooden posts along its length.

Has anyone ever approached something similar to this and installed an engineered beam or I-beam underneath the existing beam to do away with the supporting posts?

If you've done this, how much did your beam cost? Did you install it yourself?

I've got a bit of money right now and if it's affordable, getting rid of those posts would practically double my usable space (or at least it'd feel like it).

Cheers!
 
To avoid these ads, REGISTER NOW!

scottybaccus

Well-known member
Joined
May 13, 2006
Messages
120
Location
Davilla, Tx
The real issue you need to consider is calculating your existing load. The truss manufacturer can't help you with that. You need a structural engineer or you risk your property. The home could be damaged, devalued or worse. Seek professional advice and get the work done by a bonded professional. If you don't, you could even face liability in the future. Say you sell the home and there is a failure down the road. It might be your problem.
 

6768rogues

Banned
Joined
Nov 28, 2007
Messages
4,524
Location
Western NY
A good lumber yard can call a beam manufacturer and they will design a system. Not really a big deal. Here is what they will consider: Residential floors are designed for 40 lbs. per square foot live load downstairs and 30 upstairs. Commercial (office and similar) are 100 lbs. An engineer will calculate a reasonable live load (half is resting on the sidewalls, half on your center beam) and then add in the dead load. Remember to add in any transferred loads, such as supporting walls above and maybe the roof (not knowing if you have a trussed roof). Anything that spans is calculated with an acceptable amount of flex. Floors are designed with a 1/360 flex, meaning that a 360 inch long span can have an inch of deflection and be acceptable. For your 24 foot span, an acceptable flex would be 8/10 of an inch.
I did a similar span and ended up with three wooden microlam beams, each 1 3/4 thick and 14 inches tall. 20 years have passed and there is no noticeable sag. Remember to brace the beam, because beams that fail usually rotate and buckle, they don't simply sag and break. Also, the system used to support the ends of the beam has to be able to support the load.
 
Last edited:

tcianci

Well-known member
Joined
Feb 7, 2009
Messages
4,242
Location
Walpole, Ma
Yeah any lumber dealer that sells engineered beams can use the software supplied by the beam manufacturer to specify an engineered lumber solution. If the size of the specified members doesn't work out for your application (reduced head height) you may want to bury the beam into theexisiting framing and gain height equal to the depth of the current ceiling joists. Another option if needed would be to have a steel beam specified by a structural engineer.
 
OP
I

isaac338

Well-known member
Joined
Aug 4, 2007
Messages
727
Location
Halifax, NS, Canada
This is all as I thought. The building does have trusses but they're more just rafters that someone nailed cross braces onto at some point after construction. There is a single post in the center of the ceiling which supports three or four rafters and is supported by the center beam. So I guess it supports a small amount of roof load but not much.

I'll get on the blower with some truss places tomorrow and see what they've got to say.

Thanks!
 

bczygan

Well-known member
Joined
Nov 4, 2009
Messages
22,002
Location
DETROIT! Arsenal of Scrappers
Just so we're clear, before anyone says anything, I plan on calling a truss engineering place and getting them to spec a beam, so don't worry! :D

My garage is 24x24 with a loft upstairs covering half the space. The floor joists upstairs span the entire 24 foot width, and are supported at the 12 foot mark with a 4x6 solid wood beam which spans the entire 24 foot depth. The beam is supported with 2 wooden posts along its length.

Has anyone ever approached something similar to this and installed an engineered beam or I-beam underneath the existing beam to do away with the supporting posts?

If you've done this, how much did your beam cost? Did you install it yourself?

I've got a bit of money right now and if it's affordable, getting rid of those posts would practically double my usable space (or at least it'd feel like it).

Cheers!

A lumber yard could size it if they know the layout, spans, loads etc. Any beam spanning 3 times the present amount will be a lot deeper and installing it will cost too as you need to support structure while removing the existing beam and replacing it. You will need some kind of columns at the beam ends and even a footing depending on the loads. At least an LVL and maybe steel.

PS: Your floor joists may be continuous for 24' but they only span 12, otherwise there would be no beam.
We need code loads, structure layout and dimensions and member sizes to even make prelim. suggestions.
 
Last edited:

Justanoldguy

Well-known member
Joined
Jun 1, 2008
Messages
3,673
Location
Atiamuri. Central North Island. New Zealand
Replacing the one beam with 3 beams will spread the load a bit and reduce the depth (for head clearance) moreso than if you just went with one centre beam. A good engineer could calculate this with his eyes shut. Big problem, as mentioned, will be support posts at end of beams. Footings may be needed too.
 
OP
I

isaac338

Well-known member
Joined
Aug 4, 2007
Messages
727
Location
Halifax, NS, Canada
Replacing the one beam with 3 beams will spread the load a bit and reduce the depth (for head clearance) moreso than if you just went with one centre beam. A good engineer could calculate this with his eyes shut. Big problem, as mentioned, will be support posts at end of beams. Footings may be needed too.

The engineer at a local steel manufacturer just got back to me; the beam isn't exceptionally deep so headspace shouldn't be an issue.

Does anyone have any stories about installing one of these 650lb behemoths? I like a project but I don't like hundreds of pounds of steel falling on me.
 

JohnJL

Well-known member
Joined
Jul 28, 2010
Messages
150
Location
Toronto
My new garage has exactly this, we used a steel I beam so that I could also run a dolly/hoist off the beam to move heavy bits (engines, hardtops, etc) around easily.

My intro has a pic. My architect checked in with the engineer.
 

DeadSock

Well-known member
Joined
Sep 17, 2006
Messages
161
Location
Sterling, AK
The biggest issue you'll have is supporting the structure during the process of removing the old beam and posts in preparation for the new one.

The beam is supported with 2 wooden posts along its length.
Well, it's also supported at the ends too I imagine. I also suppose your new beam is only destined to be supported at those ends. Are those end supports up to the task?

Really need more info. What openings do you have? A single 16' wide garage door (with a header supporting this beam you're replacing)? Are there 2 separate garage doors with an intermediate end-wall/post holding the end of the beam?

As to the "lift" ... really depends on the weight and space. You might be able to use a "man-lift" to drive the beam in on angle, raise close, and then jack/lever into final position. I used to have a pile of 4x4 and 6x6 blocking (4' and 2' lengths) that meant I could pretty much get anything up any height with a jack and enough time.
 
OP
I

isaac338

Well-known member
Joined
Aug 4, 2007
Messages
727
Location
Halifax, NS, Canada
The biggest issue you'll have is supporting the structure during the process of removing the old beam and posts in preparation for the new one.


Well, it's also supported at the ends too I imagine. I also suppose your new beam is only destined to be supported at those ends. Are those end supports up to the task?

Really need more info. What openings do you have? A single 16' wide garage door (with a header supporting this beam you're replacing)? Are there 2 separate garage doors with an intermediate end-wall/post holding the end of the beam?

As to the "lift" ... really depends on the weight and space. You might be able to use a "man-lift" to drive the beam in on angle, raise close, and then jack/lever into final position. I used to have a pile of 4x4 and 6x6 blocking (4' and 2' lengths) that meant I could pretty much get anything up any height with a jack and enough time.

Yes, it's supported at the ends, and the existing beam may remain - the engineer included its weight as dead weight in his calculations. The new beam will be installed underneath, I think - still on the fence about that one. I'll lose 12" of ceiling height under the beam if I don't remove the old one, but I'll have to remove all the electrical that's attached to it if I do.

The building has two doors on either side, so the beam will have supports directly underneath it at both ends. The engineer spec'd new footers at the ends of the span at 30x30x10 with rebar in the bottom, and columns built from 4 laminated 4x6's.

The projects guy at the beam company suggested a local company which rents "material lifts" - they lift up to 1000lb up to 24' high. He said they do it with that machine all the time. They'll deliver the beam on a slide truck that'll slide it right thru the door next to where it's going to be installed.

I plan on building temporary walls at the 6ft point under each side, then cutting out the existing posts, lifting the steel into place, and installing its supports.
 
Last edited:

DeadSock

Well-known member
Joined
Sep 17, 2006
Messages
161
Location
Sterling, AK
so, you're going to give up 12" of headroom under the existing beam to get rid of 2 posts?
Sounds like bad trade to me (unless you have 10'+ under the existing beam already).
 

BlackSheepSpeedShop

Well-known member
Joined
Aug 22, 2010
Messages
315
Location
DFW Texas
A good lumber yard can call a beam manufacturer and they will design a system. Not really a big deal. Here is what they will consider: Residential floors are designed for 40 lbs. per square foot live load downstairs and 30 upstairs. Commercial (office and similar) are 100 lbs. An engineer will calculate a reasonable live load (half is resting on the sidewalls, half on your center beam) and then add in the dead load. Remember to add in any transferred loads, such as supporting walls above and maybe the roof (not knowing if you have a trussed roof). Anything that spans is calculated with an acceptable amount of flex. Floors are designed with a 1/360 flex, meaning that a 360 inch long span can have an inch of deflection and be acceptable. For your 24 foot span, an acceptable flex would be 8/10 of an inch.
I did a similar span and ended up with three wooden microlam beams, each 1 3/4 thick and 14 inches tall. 20 years have passed and there is no noticeable sag. Remember to brace the beam, because beams that fail usually rotate and buckle, they don't simply sag and break. Also, the system used to support the ends of the beam has to be able to support the load.


This is the right answer in my opinion. I have done this job before and did the same thing with the use of microlam beams at a good price.
 

drmoonshine

Well-known member
Joined
Aug 17, 2010
Messages
327
Location
Oxnard, California
Just so we're clear, before anyone says anything, I plan on calling a truss engineering place and getting them to spec a beam, so don't worry! :D

My garage is 24x24 with a loft upstairs covering half the space. The floor joists upstairs span the entire 24 foot width, and are supported at the 12 foot mark with a 4x6 solid wood beam which spans the entire 24 foot depth. The beam is supported with 2 wooden posts along its length.

Has anyone ever approached something similar to this and installed an engineered beam or I-beam underneath the existing beam to do away with the supporting posts?

If you've done this, how much did your beam cost? Did you install it yourself?

I've got a bit of money right now and if it's affordable, getting rid of those posts would practically double my usable space (or at least it'd feel like it).

Cheers!

I have not done this because when I want to I found that the beam could not be taken out. I would definately know what your doing before you even begin.
 
OP
I

isaac338

Well-known member
Joined
Aug 4, 2007
Messages
727
Location
Halifax, NS, Canada
so, you're going to give up 12" of headroom under the existing beam to get rid of 2 posts?
Sounds like bad trade to me (unless you have 10'+ under the existing beam already).

Well, if I take out the existing beam it's only 6" of headroom. Even at 12" I can still walk under it and I'll be able to open car doors!

It's not just two posts - two posts directly in the middle of the building, and then a stupid eight foot wall dividing the two halves.
 

thrifty bill

Well-known member
Joined
Jan 12, 2011
Messages
490
Location
The Mountains of North Carolina
I had a somewhat similar change on my current house. The house was built on piers, with a crawl space, one every seven feet or so. We had the crawl space dug out and put in a basement. So the piers had to go. I had a structural engineer do the design for me, both for my piece of mind and also for any potential resale of the house.

We ended up sistering the existing beams with a piece of C channel on either side of the beam, bolted through. The reinforcing channels do not go all the way back to the piers that we left in place. The engineer explained to me that the center of the beam would tend to sag the most, so that was where the reinforcement was needed.

Installed these C channels about ten years ago.

5365441440_908b526dc1_z.jpg


5364828349_1a0c4f2911_b.jpg
 
Last edited:

WNYflyer

Well-known member
Joined
Sep 13, 2009
Messages
2,122
Location
Lockport, NY
Thrifty Bill's way is the way to go. Sandwich the existing built up wood beam with steel channels on each side and through bolt the whole assembly together. Stagger the through bolting as shown in Thrifty's picture. Most important to get the through bolting close to the top flange of the channel as seen in his photo.This will brace the top flange of the channels to resist buckling.

Build some built up wood posts at each end centered on your foundation wall if you can. If not you will have to come just inside the wall and excavate and pour new footings for the posts. Once that is all installed knock out the existing posts.

On the surface and not knowing all the conditions this is the best road to go down first. I would present this scheme to your engineer and see what he says
 
OP
I

isaac338

Well-known member
Joined
Aug 4, 2007
Messages
727
Location
Halifax, NS, Canada
Thrifty Bill's way is the way to go. Sandwich the existing built up wood beam with steel channels on each side and through bolt the whole assembly together. Stagger the through bolting as shown in Thrifty's picture. Most important to get the through bolting close to the top flange of the channel as seen in his photo.This will brace the top flange of the channels to resist buckling.

Build some built up wood posts at each end centered on your foundation wall if you can. If not you will have to come just inside the wall and excavate and pour new footings for the posts. Once that is all installed knock out the existing posts.

On the surface and not knowing all the conditions this is the best road to go down first. I would present this scheme to your engineer and see what he says

This is an interesting proposition. I'll have to find another engineer, though, because this guy works for the beam company and I doubt they'd appreciate me using his time to steer me away from buying their product.
 

WNYflyer

Well-known member
Joined
Sep 13, 2009
Messages
2,122
Location
Lockport, NY
This is an interesting proposition. I'll have to find another engineer, though, because this guy works for the beam company and I doubt they'd appreciate me using his time to steer me away from buying their product.

Does the engineer work for an actual steel manufacturer or a steel supplier/fabricator who buys steel from the manufacturer/mill and fabricates it to buyers needs ? I suspect you are really talking to an engineer at a supplier/fabricator. If that is case then it shouldn't be a problem with the engineer. Typical steel suppliers/fabricators handle all kinds of steel such as beams, angles, channels, plate, tubes, you name it.

Even if you are talking about a actual steel manufacturer then one that makes beams will most likely make channels also unless the engineer is talking about supplying some funky proprietary steel beam of some kind. Give the guy a call. He has already done the majority of the design, all he would have to do is substitute the new member sizes in his calculations.
 
OP
I

isaac338

Well-known member
Joined
Aug 4, 2007
Messages
727
Location
Halifax, NS, Canada
Does the engineer work for an actual steel manufacturer or a steel supplier/fabricator who buys steel from the manufacturer/mill and fabricates it to buyers needs ? I suspect you are really talking to an engineer at a supplier/fabricator. If that is case then it shouldn't be a problem with the engineer. Typical steel suppliers/fabricators handle all kinds of steel such as beams, angles, channels, plate, tubes, you name it.

Even if you are talking about a actual steel manufacturer then one that makes beams will most likely make channels also unless the engineer is talking about supplying some funky proprietary steel beam of some kind. Give the guy a call. He has already done the majority of the design, all he would have to do is substitute the new member sizes in his calculations.

Yeah, I realized that immediately after I posted before - this guy is in the business of selling steel, be it a beam or a channel.

I wrote him an email, we'll see what he says!
 
To avoid these ads, REGISTER NOW!

6768rogues

Banned
Joined
Nov 28, 2007
Messages
4,524
Location
Western NY
I build a temporary stud wall on each side of the work area to support the structure above. Then remove the current beam and replace it. I wide flange beam is shallower than a standard beam if you decide to go with steel. If a beam is specified, the specs will follow a format like this: W8 X 48, a wide flange 8-inch beam that is 48 lbs. per foot. Check to see if the designer is specifying it as a restrained or unrestrained installation, the strength of the finished product is very different. If it is restrained, get an explanation of how to properly restrain it (rotational resistance).
 
OP
I

isaac338

Well-known member
Joined
Aug 4, 2007
Messages
727
Location
Halifax, NS, Canada
Well, I'm getting closer to actually starting this project - I've had many discussions with the engineer and have the money together. We're going with two C-channels on either side so as to simplify the installation.

I'm waiting to hear from the engineer on some small details, but I'd like your guys' input on one thing. The support columns have to be anchored to the footings; what is the best way to do this? Does anyone have any photos of their setup?

Thanks.
 

ozyborn

Well-known member
Joined
Apr 26, 2011
Messages
687
For my converted barn, now a garage, I had 2 supports columns I got rid of. Yes, I did consult a structural engineer on this. (Kind of helps when he is a good friend) For my 25x30 space, I used 4 of the laminated wood beams. 1 7/8 x 14 if I remember correctly. Had a bit of a tussle with the local inspector who still wanted a center support even if I went with a steel beam. My friend, the engineer, basically told him to ****** off and find out how to do his job right before inflicting his opinion on others.

But yes, get a structural engineer involved onsite. It may cost a bit but them you will know what you need to order.
 
OP
I

isaac338

Well-known member
Joined
Aug 4, 2007
Messages
727
Location
Halifax, NS, Canada
For my converted barn, now a garage, I had 2 supports columns I got rid of. Yes, I did consult a structural engineer on this. (Kind of helps when he is a good friend) For my 25x30 space, I used 4 of the laminated wood beams. 1 7/8 x 14 if I remember correctly. Had a bit of a tussle with the local inspector who still wanted a center support even if I went with a steel beam. My friend, the engineer, basically told him to ****** off and find out how to do his job right before inflicting his opinion on others.

But yes, get a structural engineer involved onsite. It may cost a bit but them you will know what you need to order.


Ok, so how did you anchor your columns to your footings?
 

ozyborn

Well-known member
Joined
Apr 26, 2011
Messages
687
6x8 vertical beam on both sides. Side walls are 2x6 studs. 3/4 plywood screwed for the entire wall covering on both sides. In fact all 4 walls on the inside are 3x4 plywood. I had a couple hundred sheets in the pole barn. Treated 2x6 bottom plate bolted to the footing with a termite shield (aluminum flashing). So the side walls are essentially a large torsion box that is bolted to the footings. Might have been a bit overkill. But I used the materials I had. My proof of concept was when my neighbors Maple tree was blown over in a storm. It just bounced off my roof and landed on the ground.

But the most important thing to remember. when doing this type of work, get a structural engineer that is familiar with the type of work you are doing. The cost is worth it. Tell him your ideas and plans. Some he will shoot down, he may give you some different advice as well. I trust a good engineer over a city inspector. I am quite sure most of us have horror stories about some thing that city inspectors have said was ok or not.
 
OP
I

isaac338

Well-known member
Joined
Aug 4, 2007
Messages
727
Location
Halifax, NS, Canada
6x8 vertical beam on both sides. Side walls are 2x6 studs. 3/4 plywood screwed for the entire wall covering on both sides. In fact all 4 walls on the inside are 3x4 plywood. I had a couple hundred sheets in the pole barn. Treated 2x6 bottom plate bolted to the footing with a termite shield (aluminum flashing). So the side walls are essentially a large torsion box that is bolted to the footings. Might have been a bit overkill. But I used the materials I had. My proof of concept was when my neighbors Maple tree was blown over in a storm. It just bounced off my roof and landed on the ground.

But the most important thing to remember. when doing this type of work, get a structural engineer that is familiar with the type of work you are doing. The cost is worth it. Tell him your ideas and plans. Some he will shoot down, he may give you some different advice as well. I trust a good engineer over a city inspector. I am quite sure most of us have horror stories about some thing that city inspectors have said was ok or not.

Yeah, as I said, I've been talking to an engineer for several months regarding this project.

Your setup sounds far more complicated than mine - I'm sandwiching an existing beam with two C-channels and then adding 4-ply 2x6 columns on either end to hold it up so I can knock out the posts in the middle of the shop. The steel supplier is fabbing the connections for the top of the columns; I just need some advice on how to anchor the bottom of the columns.

Thanks for the info! Got any pics?
 
OP
I

isaac338

Well-known member
Joined
Aug 4, 2007
Messages
727
Location
Halifax, NS, Canada
Just use steel angle brackets and bolt them to the floor.
They will never move. Barring earthquakes though, I guess.


Yeah, that's what I think I'm gonna do, with the addition of a steel plate between wood and concrete to prevent the columns from wicking moisture and rotting.

Cheers!

I'll be sure to post pics as this thing happens.
 
OP
I

isaac338

Well-known member
Joined
Aug 4, 2007
Messages
727
Location
Halifax, NS, Canada
I spoke to the building permit office today and the engineer is preparing me some stamped drawings. I have copies of the lot plan and should hopefully have a permit within a week or two.

I guess it begins!
 
OP
I

isaac338

Well-known member
Joined
Aug 4, 2007
Messages
727
Location
Halifax, NS, Canada
The steel arrived today - interesting procedure as the supplier had previously told me it would arrive on a tilt bed or a truck with a roller so we could just roll it into the garage. Of course, it showed up atop a rack on top of a 1-ton, so it took a big of tugging to get it off.

photo-12.jpg


Slid forward to drop it under the rear rack: (you can see the brackets on the stairs in this pic)

photo-13.jpg


Then slid into the garage.

photo-14.jpg


I'm the ugly guy in shorts and the sweat-stained grey shirt.

Hopefully I'll get started on installation tonight!
 

darkk

Well-known member
Joined
Dec 24, 2009
Messages
3,361
Location
Willimantic, Ct.
I spanned 24 foot wide but only 8 ft out from the gabled wall. I used 2x12 around the perimeter attached with joist hangers and ran the 24 ft span with 2x12x24 @ 16" on center. Then at the 4 ft and 8 ft mark, I ran an upside down double 2x4 T from the joist to the roof ridge beam. I also ran cross bars from side to side just under the ridge beam at the *T* location. You can see the 8 Ft *T* between the ladder rails...This is pretty heavily loaded as you can see and has been there for about 8-9 years.
 

Attachments

  • garage2.jpg
    garage2.jpg
    105.4 KB · Views: 59

KCarGuy

Well-known member
Joined
Feb 5, 2009
Messages
2,075
Location
50 miles outside Chicago, illinois
Mine was a little easier, because It was designed, and installed before the roof was put on. But, this is the simplified version of how mine was laid out so that there was no support beams inside...
My Garage is 30 feet wide and 25 feet deep.
I have a Steel beam that spans the 25 feet (Front to Back)
We built the walls with the Beam in Mind and sandwiched 10 2x4's all together for support with a Pocket to drop the beam into once all the walls were up.
(each wall was framed, squared and sheeted with 3/4" plywood, before standing up and installed)
Once the Beam was dropped into place...1 1/2" below the wall height...(with room to secure a 2x6 flat on top), we only needed one thin steel plate as a spacer to level it all off, only on one side.
Then added the floor joist from side to side...overlapping the 2x10's 3 feet on top of the Beam using 12" spacing. and adding 5/8 tongue and Groove plywood ontop of that for flooring (upstairs)
Then framed and finished the Roof with a decent pitch...for soom Good Upstairs head room.
I have my 21x20 Man Cave upstairs, along with storage for extra parts and supplies.
The Inspector and City Engineer signed off on everything, and figured that I can put something like 14,000 lbs. upstairs.
Only thing I would have done different is an Outside staircase, 2x6 walls instead of 2/4's and of course...Bigger!
good luck and go OverKill!
 
OP
I

isaac338

Well-known member
Joined
Aug 4, 2007
Messages
727
Location
Halifax, NS, Canada
Mine was a little easier, because It was designed, and installed before the roof was put on. But, this is the simplified version of how mine was laid out so that there was no support beams inside...
My Garage is 30 feet wide and 25 feet deep.
I have a Steel beam that spans the 25 feet (Front to Back)
We built the walls with the Beam in Mind and sandwiched 10 2x4's all together for support with a Pocket to drop the beam into once all the walls were up.
(each wall was framed, squared and sheeted with 3/4" plywood, before standing up and installed)
Once the Beam was dropped into place...1 1/2" below the wall height...(with room to secure a 2x6 flat on top), we only needed one thin steel plate as a spacer to level it all off, only on one side.
Then added the floor joist from side to side...overlapping the 2x10's 3 feet on top of the Beam using 12" spacing. and adding 5/8 tongue and Groove plywood ontop of that for flooring (upstairs)
Then framed and finished the Roof with a decent pitch...for soom Good Upstairs head room.
I have my 21x20 Man Cave upstairs, along with storage for extra parts and supplies.
The Inspector and City Engineer signed off on everything, and figured that I can put something like 14,000 lbs. upstairs.
Only thing I would have done different is an Outside staircase, 2x6 walls instead of 2/4's and of course...Bigger!
good luck and go OverKill!

Sounds nice and stout. Speaking of overkill: the supplier used a slightly bigger channel than the plans called for; they had it in stock versus ordering in the one I needed. They didn't charge for the difference so it's extra strong for the same price.

My beams are sized for 14,000lbs factored, also; I wonder if that's a coincidence or if that's a standard figure?
 

KCarGuy

Well-known member
Joined
Feb 5, 2009
Messages
2,075
Location
50 miles outside Chicago, illinois
The Engineer specked out a specific size beam for my Garage also, but once we went to Order the Beam at the local Steel Company, they also talked me into the next size bigger for something like $30 more. Thats Cool!
Maybe that bigger size is more common and avalable.
I'll have to go back to my original drawings and check it out.
I do remember having about 10 friends over and we lifted the beam into place, once we dropped into its Home...it fit like a Glove!
I am really glad I did that, cause I can work on Cars and Trucks sideways in my Garage. its great to have plenty of room around a project.
Good Luck.
 
OP
I

isaac338

Well-known member
Joined
Aug 4, 2007
Messages
727
Location
Halifax, NS, Canada
The Engineer specked out a specific size beam for my Garage also, but once we went to Order the Beam at the local Steel Company, they also talked me into the next size bigger for something like $30 more. Thats Cool!
Maybe that bigger size is more common and avalable.
I'll have to go back to my original drawings and check it out.
I do remember having about 10 friends over and we lifted the beam into place, once we dropped into its Home...it fit like a Glove!
I am really glad I did that, cause I can work on Cars and Trucks sideways in my Garage. its great to have plenty of room around a project.
Good Luck.

I considered getting a group of buddies to lift it; in the end I decided to spring for renting a couple of material lifts (genie lifts, I guess they're usually called). Limits the likelihood of a beam crushing someone significantly, and is definitely way easier.

We got the existing beam stripped and prepped, and got one of the new channels moved onto the other side of the shop tonight; the material lifts are here so tomorrow morning I'll get to installing the beams proper.

I'll post more pics as I get them!

Here's how it sits tonight:

photo-16.jpg
 
OP
I

isaac338

Well-known member
Joined
Aug 4, 2007
Messages
727
Location
Halifax, NS, Canada
The channels are in place. Tomorrow I'll build the columns and if all goes well, remove the posts that have claimed many a car door.

Here's how it sits:

IMG_0755.jpg
 

6768rogues

Banned
Joined
Nov 28, 2007
Messages
4,524
Location
Western NY
4 guys and some beer for when the job is done, and the beam will be in place lickety-split. I have done it many times. Just save the beer until the beam is in place, and remember to restrain the beam so it cannot rotate.
 
OP
I

isaac338

Well-known member
Joined
Aug 4, 2007
Messages
727
Location
Halifax, NS, Canada
4 guys and some beer for when the job is done, and the beam will be in place lickety-split. I have done it many times. Just save the beer until the beam is in place, and remember to restrain the beam so it cannot rotate.

I considered it.. 700 pounds apiece, 8 feet in the air.. Easier to get the lifts.
 
OP
I

isaac338

Well-known member
Joined
Aug 4, 2007
Messages
727
Location
Halifax, NS, Canada
No idea if anyone's paying attention to this, but just in case..

I got the through bolts installed today, and built and placed both columns. I have to drill holes and install the wedge anchors to hold the columns in place.

It turns out the building has sunk on the outside walls over time; the new beam touches the joists above at the ends, but not in the middle. I spoke with the engineer and he says shimming them to ensure the joists bear on the beam will work fine. So, tomorrow, once I have the columns all fastened down, I'll shim those joists, and then the fun part: removing those goddamned posts once and for all.
 

KCarGuy

Well-known member
Joined
Feb 5, 2009
Messages
2,075
Location
50 miles outside Chicago, illinois
I am watching your Thread, so keep taking Pics and Good Luck!

I did have a good friend who had an old 2 story house that the Main Floor Joists settled and his kitchen floor slanted.
He had bought a large I Beam, cut a hole in the side of his basement stone wall, slid the beam though all the way to the other side (Had to torch off the 10" or so that was left out), using (2) 7 ton floor jacks and 6X6 Posts, jacked up the Beam against the floor (slowly) until it was within 1/2". Then placed JackPosts in each end, Sistered up the bad Floor Joists and finished the Stone walls. (every week turned the Jacks 1/4 turn until plumb)
House made some crazy sounds while all this was going on, and he had to do some plaster work on the walls upstairs, but it worked out great and that was over 25 years ago.
 
To avoid these ads, REGISTER NOW!
Top Bottom