isaac338
Well-known member
Just so we're clear, before anyone says anything, I plan on calling a truss engineering place and getting them to spec a beam, so don't worry! 
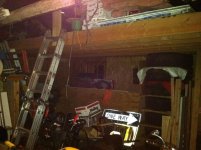
My garage is 24x24 with a loft upstairs covering half the space. The floor joists upstairs span the entire 24 foot width, and are supported at the 12 foot mark with a 4x6 solid wood beam which spans the entire 24 foot depth. The beam is supported with 2 wooden posts along its length.
Has anyone ever approached something similar to this and installed an engineered beam or I-beam underneath the existing beam to do away with the supporting posts?
If you've done this, how much did your beam cost? Did you install it yourself?
I've got a bit of money right now and if it's affordable, getting rid of those posts would practically double my usable space (or at least it'd feel like it).
Cheers!
My garage is 24x24 with a loft upstairs covering half the space. The floor joists upstairs span the entire 24 foot width, and are supported at the 12 foot mark with a 4x6 solid wood beam which spans the entire 24 foot depth. The beam is supported with 2 wooden posts along its length.
Has anyone ever approached something similar to this and installed an engineered beam or I-beam underneath the existing beam to do away with the supporting posts?
If you've done this, how much did your beam cost? Did you install it yourself?
I've got a bit of money right now and if it's affordable, getting rid of those posts would practically double my usable space (or at least it'd feel like it).
Cheers!