kmk7110
Well-known member
Looking for some insight on repairing a falling down garage.
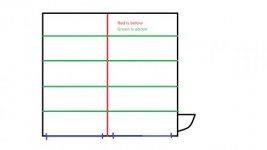
From the eyeball it looks like all the walls are pushing out. Top plate of one wall to bottom of center support "beam" is about a 10 inch difference. Why i say "beam" is that it looks to be 2 2x2s on top of each other to make a 2x4 going front to back getting sistered at each end supporting the 2x4s spanning side to side also sistered in a few places.
It really looks like it was thrown together with spare material from when the house was built.
My neighbor and i have started in on using some 10mm cable and a turnbuckle and eyebolts to work at pulling the front and rear back together while jacking up the roof to release the weight on the walls while pulling. Doing small increments each day or 2 to let the old wood slowly take its way back. After we get it reasonably square I plan on buying some 2x8s to run the center span and replace the 2x4s going side to side.
My paint diagram is red is the 2x2s and the blue is 2x4s. Does this seem like a reasonable solution?
From the eyeball it looks like all the walls are pushing out. Top plate of one wall to bottom of center support "beam" is about a 10 inch difference. Why i say "beam" is that it looks to be 2 2x2s on top of each other to make a 2x4 going front to back getting sistered at each end supporting the 2x4s spanning side to side also sistered in a few places.
It really looks like it was thrown together with spare material from when the house was built.
My neighbor and i have started in on using some 10mm cable and a turnbuckle and eyebolts to work at pulling the front and rear back together while jacking up the roof to release the weight on the walls while pulling. Doing small increments each day or 2 to let the old wood slowly take its way back. After we get it reasonably square I plan on buying some 2x8s to run the center span and replace the 2x4s going side to side.
My paint diagram is red is the 2x2s and the blue is 2x4s. Does this seem like a reasonable solution?