To avoid these ads, REGISTER NOW!

Repairing Collapsing Garage with Hip Roof

kmk7110

Well-known member
Joined
Jan 19, 2013
Messages
79
Location
Madison WI
Looking for some insight on repairing a falling down garage.

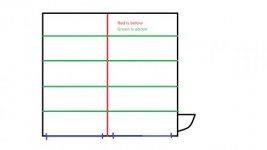
From the eyeball it looks like all the walls are pushing out. Top plate of one wall to bottom of center support "beam" is about a 10 inch difference. Why i say "beam" is that it looks to be 2 2x2s on top of each other to make a 2x4 going front to back getting sistered at each end supporting the 2x4s spanning side to side also sistered in a few places.

It really looks like it was thrown together with spare material from when the house was built.

My neighbor and i have started in on using some 10mm cable and a turnbuckle and eyebolts to work at pulling the front and rear back together while jacking up the roof to release the weight on the walls while pulling. Doing small increments each day or 2 to let the old wood slowly take its way back. After we get it reasonably square I plan on buying some 2x8s to run the center span and replace the 2x4s going side to side.

My paint diagram is red is the 2x2s and the blue is 2x4s. Does this seem like a reasonable solution?
 

Attachments

  • Garage Support Diagram.jpg
    Garage Support Diagram.jpg
    10.6 KB · Views: 211
To avoid these ads, REGISTER NOW!

Bear

Well-known member
Joined
Feb 12, 2007
Messages
557
Location
Salem, Oregon
Sounds like what I did to one about 20 years ago. I have since sold the place and moved but it is still standing. Consider plywood sheathing to help hold every thing in place after you get it where you want it. Leave the cable in place too.
 
OP
K

kmk7110

Well-known member
Joined
Jan 19, 2013
Messages
79
Location
Madison WI
Thanks for the vote of confidence.
I plan on putting insulation and then doing osb over it all. Unfortunately the cable is slightly low as the top plate is only 7ft high, maybe i will mount it up in the rafters after all is said and done just for added support. I also plan on redoing some of the roof truss supports to put more of the weight down to the base of the walls instead of outward.
 

nadogail

Well-known member
Joined
Jan 23, 2009
Messages
32,023
Location
Coronado, CA
Before you take those cables down, add additional cables and turnbuckles where you think appropriate. You can take a fraction of a turn every day until everything is drawn into shape.

I think plywood will provide more structural strength than OSB, although I see a lot of OSB used in new construction.

Those perforated steel straps they use for seismic braces look like they would be effective too.
 

kaymccampbell

Well-known member
Joined
Feb 27, 2015
Messages
29,592
Location
Upstate New York
Sounds like a plan. Don't get over anxious and start cranking it too much or you may break something. It took a long time to get where it is. It may take several months to get it back to near normal. It will never be perfectly straight or square, but then neither is most new construction. You have to be willing to accept a little eccentricity in your structure when you do this kind of repair.
 

larry4406

Well-known member
Joined
Jan 27, 2006
Messages
19,464
Location
Northern Virginia
I assume you have rafters and the peak is running front to back. After you pull the sides in to be plumb, install collar ties to the rafters; this will stop the roof from spreading the walls apart and will function just like your cable.
 

Mustang1167

Well-known member
Joined
Aug 29, 2011
Messages
949
Location
Pittsburgh, PA
I have a garage that is falling apart also( fire-previous owner ). I'm no structural engineer but I'll sit back and watch the advise here.
 
To avoid these ads, REGISTER NOW!

theoldwizard1

Well-known member
Joined
Feb 22, 2011
Messages
43,227
Location
SE MI
There are several thread here on people who have "saved" garages that were in the shape you have described. Pictures would be cool !

Once you get the walls back to plumb, make sure they have not "racked" and that the bottom plate/footer is not rotten. Also make sure there is not dirt/vegetation up against the outside and that the slab/foundation is not failing,
 

matt_i

Well-known member
Joined
Mar 14, 2008
Messages
10,737
Location
SE Michigan
Once you get it where you want, I would advise a trip to get some Simpson flat tie straps and tie everything together. Thinking of bending the flat at 90 degrees and nailing from your 2x8s horizontally down over to the vertical studs.
 

JACDes

Well-known member
Joined
Dec 23, 2014
Messages
204
Location
IL
I assume you have rafters and the peak is running front to back. After you pull the sides in to be plumb, install collar ties to the rafters; this will stop the roof from spreading the walls apart and will function just like your cable.


Collar ties are installed in the upper 1/3 of the roof and serve to stiffen the rafters. but they will not eliminate the side loading to the exterior bearing walls.

Joist ties are installed at the bottom 1/3 of the roof to keep the roof side loading from spreading the walls apart. Normally the ceiling joists serve as the rafter ties because when you frame a roof the rafters and ceiling joists are parallel to each other ( the ridge is 90 degrees to the ceiling joists ). This triangulates the roof framing and braces the exterior walls the rafters and ceiling joists bear on.

The cables that OP installed are acting as the rafter ties. If he installs a ridge beam, they could be removed.. but the ridge beam may be too difficult to retrofit.
 
Last edited:

JACDes

Well-known member
Joined
Dec 23, 2014
Messages
204
Location
IL
There are several thread here on people who have "saved" garages that were in the shape you have described. Pictures would be cool !

Once you get the walls back to plumb, make sure they have not "racked" and that the bottom plate/footer is not rotten. Also make sure there is not dirt/vegetation up against the outside and that the slab/foundation is not failing,

Yes !!!! I saved our 100 year old 4-car (formally a horse barn w/ hay loft)
Very similar to this..
 

theoldwizard1

Well-known member
Joined
Feb 22, 2011
Messages
43,227
Location
SE MI
Collar tie and joist/rafter ties are good, but what failed that allowed the walls to bow out in the first place ? it could be as simple as inadequate number/size of the joists.

If you are having problems pulling the walls in, you might need to take some of the weight off the roof. Take long 2x4 and jam them between the floor and the rafters/beams. A couple of light hits with a sledge at the base of the 2x4 will provide a lot of upward force !
 
OP
K

kmk7110

Well-known member
Joined
Jan 19, 2013
Messages
79
Location
Madison WI
Before you take those cables down, add additional cables and turnbuckles where you think appropriate. You can take a fraction of a turn every day until everything is drawn into shape.

I think plywood will provide more structural strength than OSB, although I see a lot of OSB used in new construction.

Those perforated steel straps they use for seismic braces look like they would be effective too.

Did a little bit of quick research shows that they are both about the same for the application I will be using them for. Flooring is where plywood is preferred. I dont plant on cranking it all back into shape over night. Plan is for spring time to have it back to square so about 3 or 4 months.


There are several thread here on people who have "saved" garages that were in the shape you have described. Pictures would be cool !

Once you get the walls back to plumb, make sure they have not "racked" and that the bottom plate/footer is not rotten. Also make sure there is not dirt/vegetation up against the outside and that the slab/foundation is not failing,

The slab is cracked but has not moved since i purchased the house over 4 years ago. I plan on checking on the footers and digging away the dirt around the edges when the ground unfreezes. I've already replaced one footer and will probably do the rest for good measure.

Collar tie and joist/rafter ties are good, but what failed that allowed the walls to bow out in the first place ? it could be as simple as inadequate number/size of the joists.

If you are having problems pulling the walls in, you might need to take some of the weight off the roof. Take long 2x4 and jam them between the floor and the rafters/beams. A couple of light hits with a sledge at the base of the 2x4 will provide a lot of upward force !

I have already placed a bottle jack and a 4x4 pushing up on the roof to support some of the weight while I slowly turn on the turnbuckle.


Some pictures in a google album!

https://photos.google.com/share/AF1...?key=WWVpZF9kc1QwMk1yQVhLS3VNalFUUTNkcExfSGVB
 
To avoid these ads, REGISTER NOW!
Top Bottom