To avoid these ads, REGISTER NOW!

Roof Framing Help

bluetruck

New member
Joined
Sep 2, 2019
Messages
4
Location
Philadelphia
Hello Everyone,

Long time lurker, first time poster. I'm finally making movement on actually building soon, but need to finish my plans first.

I have a pretty good general understanding of framing. I've built decks, framed rooms, etc, but never framed a roof. I've done hours of research and simply can't get a firm enough understanding to get past this hurdle.

I have a 16x20 garage ahead of me. 200sq/ft (20x10) is enclosed, with the remainder open as a "porch" (Township rules, not mine...). It is being built as a pole barn and thus post and beam.

Here is my hurdle: Where does a structural ridge beam come into place? Do I need one? Do I need ceiling joists to tie this all together or can they be moved up? Does this all depend on roof height? What am I missing so I can understand this?

I've attached my sketchup drawing.
 

Attachments

  • bluetruckgarage.jpg
    bluetruckgarage.jpg
    19.8 KB · Views: 129
To avoid these ads, REGISTER NOW!

alexb2000

Well-known member
Joined
Feb 7, 2010
Messages
664
Location
Fort Worth, TX
You've drawn ceiling joist, so I assume you are planning to stick frame vs. use pre-engineered roof truss'? If so the ridge beam will run down the apex of the roof and the rafters will attach to it. Being a pole barn doesn't matter for the roofing system as long as the beams and or top plates are carrying the roof load to ground. I use rafter book to figure all the lengths, angles, and cuts. I use this one:

https://www.buildersbook.com/the-rafter-book.html

Also, you can go down to the building inspectors office and ask them to copy the residential rafter table that they use. It will let you decide what size lumber to use depending on if you want the attic area clear or with bracing.

Hope this helps.
 

rburke65

Well-known member
Joined
Nov 10, 2007
Messages
12,349
Location
Canfield, Ohio
No carpenter here.....ridge beam only used with rafters. You need one with rafters. “Or can they be moved up?”........what moved up? Are you referring to collar ties? Don’t think “all this” has anything to do with “roof height”......but by this maybe you mean roof “pitch”? Ya need to to research roof construc5ion or get a book...OR talk to a truss company.
 

Chris705

Well-known member
Joined
Nov 1, 2012
Messages
834
Location
The Finger Lakes of NY
Ridge beam is used when you don’t want any ceiling joists or rafter ties. Think of it like floor joists supported by a center beam.
A ridge board is used to align and keep the rafters straight. So when you use a ridge board one generally uses ceiling joists. There is the ability to slide these ceiling joists up higher within one-third of the lower overall rafter length (these then become rafter ties). These joists or rafter-ties keep the sidewalls straight and from bowing out. Up near the ridge board there would then be collar ties linking the upper ends of the rafters together.
A ridge beam needs to be sized to support half of the overall roof load. Each end needs support or columns along its length. A ridge board doesn’t.
Let us know what further questions you may have....
 

Kaizen

Well-known member
Joined
Jan 9, 2015
Messages
6,948
Location
New England
If you are not using that space just order trusses. Much easier if you don’t have a floor to work off of.
How is the porch roofline mating to the garage? Lean to under garage eave?


Sent from my iPhone using Tapatalk
 

matt_i

Well-known member
Joined
Mar 14, 2008
Messages
10,744
Location
SE Michigan
My take on it is if you are putting in a ridge you should make it structural. There are so many sway-backed old buildings around here that obviously didn't use it and the roof structure while (barely) sufficient, moved over the years due to the loads. In today's world of LVLs and other types of manmade beams which are super straight and super strong (vs. dimensional timber sawed from a tree) the materials are readily available.

Part of the swaybacking might be the lack of good outward thrust control (the cross tie/bottom chord), but when you put that feature in, you are 99% of the way there in materials and probably paying more for those materials at retail prices than the truss system, which is engineered & PE stamped. Your inspector will like the last part as well.

A collar-tie is sort of a mini thrust-control, but again there's no comparison in the strength of some 16ds crammed in near a pointy end of a piece of timber vs. the wide multi-pointed nail-plates that the truss manufacturer has which distributes the loads very well across the entire piece of timber.
 

Falcon67

Well-known member
Joined
Jun 11, 2009
Messages
18,371
Location
Merkel, TX
Chris705 has it.

As for trusses - in a 16' wide building, I'd bet you'll spend double on trusses and delivery vs just stick building it. If you want more inside height, consider making the inside walls 9' and using a longer eve on one side to hide it - if thats an issue. You can move the joists up but you may need to upsize the rafters - that is, if the tables call for a 2x6 for that span, you might want to use a 2x8 if you move the joists up.
 

GMCGarage

Well-known member
Joined
Jan 31, 2017
Messages
1,264
If you dont have collar ties or ceiling joists, then you need a ridge beam, i.e. taking all the load at the top. If designed correctly, it wont allow the rafters to push out. (its a deflection thing, if it cant deflect, the rafters cant push out).
With what you show, you just need a nailer at the top, then make sure the rafters are secure at the ceiling rafter joint.
 

theoldwizard1

Well-known member
Joined
Feb 22, 2011
Messages
43,246
Location
SE MI
Where does a structural ridge beam come into place? Do I need one? Do I need ceiling joists to tie this all together or can they be moved up? Does this all depend on roof height? What am I missing so I can understand this?

You almost never see a "structural" ridge beam. It is only used in special cases. (A structural ridge beams transfers the load of the roof down to the foundation via posts. If you have an opening on the gable end, that posts sits on an upsized header which transfers the load to the posts on either side of the opening.)

A "ridge board" is just a convenient place to nail the rafters to ! Installing the ridge board require extra temporary framing (or extra hands) until the first pair of rafters at each end are in place. After that, the rafters are installed in pairs, across from each other.

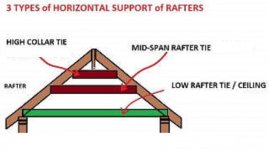
Collar ties, rafter ties and ceiling/floor joist all perform the same primary job. They prevent the top of the wall from being pushed out ! (Choose one !)

attachment.php


A rafter tie is usually installed 1/3 of the distance between the top plate and the ridge. A collar tie is usually installed 2/3 of the distance between the top plate and the ridge.

Sizing of the rafters, joists/ties depends on the load of the roof (including snow) and the spacing of the rafter (16" or 24" O.C.)
 

Attachments

  • Capture.jpg
    Capture.jpg
    45.2 KB · Views: 231
To avoid these ads, REGISTER NOW!

theoldwizard1

Well-known member
Joined
Feb 22, 2011
Messages
43,246
Location
SE MI
If you dont have collar ties or ceiling joists, then you need a ridge beam, i.e. taking all the load at the top. If designed correctly, it wont allow the rafters to push out.
This is exactly my "special case" !
With what you show, you just need a nailer at the top, then make sure the rafters are secure at the ceiling rafter joint.
What you called a "nailer" I called a "ridge board".
 

GMCGarage

Well-known member
Joined
Jan 31, 2017
Messages
1,264
This is exactly my "special case" !

What you called a "nailer" I called a "ridge board".

Just need to design the beam for the load. I see you are doing a pole barn, you could try and design the beams between the posts to take the load to the posts, and just use a ridge board.

Do you have designer helping you?>
 

Jackfre

Well-known member
Joined
Dec 26, 2010
Messages
4,412
Location
N CA
I just finished building a roof with 16' 8/12, 2x4 Fink trusses. The Fink truss divides your bottom cord in thirds and the run span in qtrs. Your truss bracing goes from the 1/3 point in the bottom chord up to the qtr point of the run and the other side of it goes to the peak. Both sides. I have a work table 3.5x8 on which I laid out the first truss. I had a couple saw horses leveled with the table to hold the ends of the trusses. I had outriggers to support the peak center and the center of the bottom chord. Gusset plates PL 400'd and nailed on both sides at all joints. Once the first one was laid out properly I installed line-up blocks to ensure things didn't go out of wack. Then batch cut all of the individual parts and the gusset plates. Reassemble that first unit. I put a bit of paint on each piece of the originals. I then made the others on top of that unit. The roof went up last week in good order. You can do this on the floor, but it will be a *****. I would get a quote on pre-made. I'm retired and had the time. Do you?
 

Chris705

Well-known member
Joined
Nov 1, 2012
Messages
834
Location
The Finger Lakes of NY
To clarify - a collar tie does not replace a rafter tie or ceiling joist in its ability to resist the thrust of the roof load. A rafter tie or ceiling joist can be interchanged. In my college structure courses we were taught that the collar ties held the top of the roof together as toenailing wasn’t strong enough to resist the winds wanting to pull the downstream side away from the ridge. There certainly are other ways and metal clips, connectors etc can hold the rafters tight to the ridge board. A ridge beam can also still use collar ties.... or hangers, clips etc to fasten to the beam.
 

rayra

Well-known member
Joined
Dec 1, 2014
Messages
4,724
Location
Escaped from Los Angeles
bluetruck, need info on what if anything you want to do with attic space and how much headroom you need / want in your garage. Those things can drive the shape of your ridge / rafters / trusses.

Pre-made trusses can be pretty inexpensive. Especially on something like a two-car garage span. And can save you a lot of work-effort. for not much in added cost. Kind of balances out, unless your budget is too tight.

You could build your own truss design. Depends on what if any code restrictions you have. I'd think an A-style with a cord and a rafter-tie at 1/3 would give you useful combo of features. Some storage with headroom.

secondind everything Chris705 has put down.
 

Falcon67

Well-known member
Joined
Jun 11, 2009
Messages
18,371
Location
Merkel, TX
To clarify - a collar tie does not replace a rafter tie or ceiling joist in its ability to resist the thrust of the roof load. A rafter tie or ceiling joist can be interchanged. In my college structure courses we were taught that the collar ties held the top of the roof together as toenailing wasn’t strong enough to resist the winds wanting to pull the downstream side away from the ridge. There certainly are other ways and metal clips, connectors etc can hold the rafters tight to the ridge board. A ridge beam can also still use collar ties.... or hangers, clips etc to fasten to the beam.

Nice that someone else pointed this out - collar ties are not for replacing joists/rater ties as some people apparently think. Mock up a couple of rafters and a ceiling joist in balsa wood and press on the peak. Then remove the joist and put it a collar tie and press on the peak.
 

Jackfre

Well-known member
Joined
Dec 26, 2010
Messages
4,412
Location
N CA
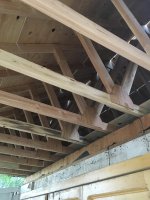
This is what I did. The original roof was only the span of the building and very low pitch. That 4’ blk walnut behind it sheds a huge amount of leaves which build up and create a fire hazard.
 

Attachments

  • BB356612-96AC-4635-8B34-291DA874C224.jpg
    BB356612-96AC-4635-8B34-291DA874C224.jpg
    92.8 KB · Views: 35
  • 431E6A92-E8A2-4469-8A21-57E13E629D2F.jpg
    431E6A92-E8A2-4469-8A21-57E13E629D2F.jpg
    147.4 KB · Views: 24
OP
B

bluetruck

New member
Joined
Sep 2, 2019
Messages
4
Location
Philadelphia
You guys are incredible, I never expected to see this amount of information in response to my post.

I'll be stick building it. I'm a one man show on this project, and I just can't life the trusses into place on my own. Budget is tight too, so theres that.

Yes, my plan is (or at least for now) to build this as a pole barn.

This does answer my question. I think with what I understand now I can clarify what originally had not made sense to me:
I need to use collar ties AND a ceiling joists/rafter ties to hold the roof and structure together. The ridge board (or "nailer") becomes a ridge beam and structural when the ceiling joists are removed from the equation.
 
To avoid these ads, REGISTER NOW!
Top Bottom