bluetruck
New member
Hello Everyone,
Long time lurker, first time poster. I'm finally making movement on actually building soon, but need to finish my plans first.
I have a pretty good general understanding of framing. I've built decks, framed rooms, etc, but never framed a roof. I've done hours of research and simply can't get a firm enough understanding to get past this hurdle.
I have a 16x20 garage ahead of me. 200sq/ft (20x10) is enclosed, with the remainder open as a "porch" (Township rules, not mine...). It is being built as a pole barn and thus post and beam.
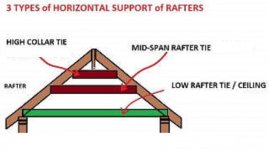
Here is my hurdle: Where does a structural ridge beam come into place? Do I need one? Do I need ceiling joists to tie this all together or can they be moved up? Does this all depend on roof height? What am I missing so I can understand this?
I've attached my sketchup drawing.
Long time lurker, first time poster. I'm finally making movement on actually building soon, but need to finish my plans first.
I have a pretty good general understanding of framing. I've built decks, framed rooms, etc, but never framed a roof. I've done hours of research and simply can't get a firm enough understanding to get past this hurdle.
I have a 16x20 garage ahead of me. 200sq/ft (20x10) is enclosed, with the remainder open as a "porch" (Township rules, not mine...). It is being built as a pole barn and thus post and beam.
Here is my hurdle: Where does a structural ridge beam come into place? Do I need one? Do I need ceiling joists to tie this all together or can they be moved up? Does this all depend on roof height? What am I missing so I can understand this?
I've attached my sketchup drawing.