HerpDerp1919
Member
- Joined
- Dec 17, 2025
- Messages
- 6
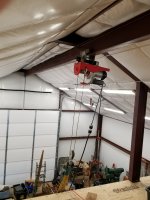
Hey all, apologies for the long post, but I have been researching with every free minute I have and haven't yet come up with a solid plan for the ceiling insulation in a 30'x40' pole shed. This building was already built when I bought the house; luckily, it already had concrete poured.
I live in Central Minnesota, so moisture is a big concern as I will heat the shop in the winter, and we get humid summers around August. The situation I am running into is that when doing my research, it seems others have much smaller spaces in between trusses (I have 8' OC trusses), and their ceilings seem to be able to support a ceiling weight load. Spray foam is the obvious solution, but that is big $$$.
Idea 1:
I live in Central Minnesota, so moisture is a big concern as I will heat the shop in the winter, and we get humid summers around August. The situation I am running into is that when doing my research, it seems others have much smaller spaces in between trusses (I have 8' OC trusses), and their ceilings seem to be able to support a ceiling weight load. Spray foam is the obvious solution, but that is big $$$.
Idea 1:
- Put rigid foam board up against the purlins and follow up with a vapor barrier. This solution seems the most cost-efficient and leaves my trusses open for when I have the money to have a truss re-done to better fit a 2-post lift, as my truck is quite tall.
- The issue with this idea is that with the foam board being up against the purlins, I am concerned about venting, as my overhang on the sides is not large enough to install soffits, so I think moisture would accumulate on the foam board in the summer and ruin the purlins.
- Since my trusses are 8' OC, I don't believe they are designed for any ceiling weight load and are only engineered for the roof/snow load. I could get some LVL beams and run them the 40' length to allow me to frame out a ceiling to lay batt insulation down. This would allow me to put lower intake vents and a ridge vent in order to vent the attic.
- However, the issue here is that my ceilings are 11.5ft tall, and an LVL beam to span 40' is 14" wide, thus I lose that height for the lift, taking me from 55" of lift on my truck to just 40" as the lift will be between two trusses, but I can't fit the cab between the trusses since my door is perpendicular to the truss spans.