To avoid these ads, REGISTER NOW!

Roof Insulation Dilemma

HerpDerp1919

Member
Joined
Dec 17, 2025
Messages
6
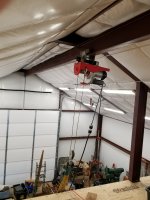
Hey all, apologies for the long post, but I have been researching with every free minute I have and haven't yet come up with a solid plan for the ceiling insulation in a 30'x40' pole shed. This building was already built when I bought the house; luckily, it already had concrete poured.
I live in Central Minnesota, so moisture is a big concern as I will heat the shop in the winter, and we get humid summers around August. The situation I am running into is that when doing my research, it seems others have much smaller spaces in between trusses (I have 8' OC trusses), and their ceilings seem to be able to support a ceiling weight load. Spray foam is the obvious solution, but that is big $$$.

Idea 1:
  • Put rigid foam board up against the purlins and follow up with a vapor barrier. This solution seems the most cost-efficient and leaves my trusses open for when I have the money to have a truss re-done to better fit a 2-post lift, as my truck is quite tall.
  • The issue with this idea is that with the foam board being up against the purlins, I am concerned about venting, as my overhang on the sides is not large enough to install soffits, so I think moisture would accumulate on the foam board in the summer and ruin the purlins.
Idea 2:
  • Since my trusses are 8' OC, I don't believe they are designed for any ceiling weight load and are only engineered for the roof/snow load. I could get some LVL beams and run them the 40' length to allow me to frame out a ceiling to lay batt insulation down. This would allow me to put lower intake vents and a ridge vent in order to vent the attic.
  • However, the issue here is that my ceilings are 11.5ft tall, and an LVL beam to span 40' is 14" wide, thus I lose that height for the lift, taking me from 55" of lift on my truck to just 40" as the lift will be between two trusses, but I can't fit the cab between the trusses since my door is perpendicular to the truss spans.
At this point, it seems that my options are to either spray foam the ceilings or lose 14" of ceiling height, but I wanted to consult this forum, as I have seen some people way smarter than me provide their input here.
 
To avoid these ads, REGISTER NOW!

billconner

Well-known member
Joined
Jul 20, 2021
Messages
6,989
Location
Thousand Islands NYS
So no way to have soffit vents? What about ridge vents? Exist or possible to add?

Challenging problem. I think you need to find out what load the trusses can handle. Not easy to do.

The rigid foam sheathing is appealing but don't forget, by code at least it should be covered for fire safety.

I'm not a big fan of spray foam but in this case, it may be best answer. Allow for an intumescent coating on it as well.
 

racecougar

Well-known member
Joined
Jan 26, 2021
Messages
5,306
Location
Missouri
8' OC truss spacing doesn't automatically mean that the trusses aren't rated to carry a ceiling. I built my building with 8' OC trusses spec'd to carry that load. Have you looked for stamps/paperwork on the trusses?

If you do the LVL idea, are you intending to place your intake vents in the wall? Trying to picture that solution.
 
OP
H

HerpDerp1919

Member
Joined
Dec 17, 2025
Messages
6
8' OC truss spacing doesn't automatically mean that the trusses aren't rated to carry a ceiling. I built my building with 8' OC trusses spec'd to carry that load. Have you looked for stamps/paperwork on the trusses?

If you do the LVL idea, are you intending to place your intake vents in the wall? Trying to picture that solution.
I have not. I will go out there today and take a look!

If I do LVL beams, the intake vents would go down about 3-4” above the insulation line on the roof. It would essentially be using an exhaust vent as an intake while the ridge vent is the exhaust.
 
OP
H

HerpDerp1919

Member
Joined
Dec 17, 2025
Messages
6
So no way to have soffit vents? What about ridge vents? Exist or possible to add?

Challenging problem. I think you need to find out what load the trusses can handle. Not easy to do.

The rigid foam sheathing is appealing but don't forget, by code at least it should be covered for fire safety.

I'm not a big fan of spray foam but in this case, it may be best answer. Allow for an intumescent coating on it as well.
Ridge vent is 100% possible to add. I can’t add soffit vents as the eaves are too short.

Would covering them with 6mil poly be up to code or does it need to be covered with OSB/Drywall?
 

CraigStu

Well-known member
Joined
May 22, 2014
Messages
4,065
Location
Blacksburg, Va
Rather than LVLs could you do something like a dropped ceiling? The light weight aluminum channel held up by wires to the trusses which then supports ceiling panels. Then blow-in insulation on top of the panels? Something similar but using liner or roof panels? I am thinking that 40ft lvls, plus whatever other framing you hang off them, is heavy enough that you might need to do slab rework to support that structure.
 
OP
H

HerpDerp1919

Member
Joined
Dec 17, 2025
Messages
6
8' OC truss spacing doesn't automatically mean that the trusses aren't rated to carry a ceiling. I built my building with 8' OC trusses spec'd to carry that load. Have you looked for stamps/paperwork on the trusses?

If you do the LVL idea, are you intending to place your intake vents in the wall? Trying to picture that solution.
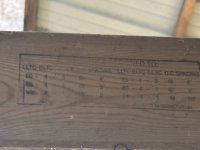
I was unable to locate any paperwork on the build either in the shop or in the house. But one of the trusses has a stamp but I have no idea what I’m looking at. I tried to attach a picture so we’ll see if it works.
 

Attachments

  • IMG_3030.jpeg
    IMG_3030.jpeg
    365 KB · Views: 51

WisJim

Well-known member
Joined
Dec 20, 2010
Messages
2,335
Location
Menomonie, WI
Looks like that is a load table for different spacings of the truss. Upper right hand row seems to show 8' oc spacing, LLTC is live load top chord, and the DLBC is dead load bottom chord and it says 5 which would be 5 pounds per square foot, so that is how much additional load for ceiling and insulation you could add. I'm just leaving the house for an appointment so can't figure out more right now.
 
Last edited:

WisJim

Well-known member
Joined
Dec 20, 2010
Messages
2,335
Location
Menomonie, WI
You could use 2x4s to go between trusses, on 24" centers and use 1/2"cdx plywood for a ceiling and that would weigh about 50 pounds for a 4x8 plywood and a pound per linear foot for 2x4s, so one sheet of plywood and 3- 2x4-8ft would be close to 75 pounds or 2.4 pounds per square foot leaving you 2.6 pounds per square foot for insulation, lights, etc. The actual weight of such a ceiling would be less because 2 of the 2x4s would be at joints between plywood. And a ceiling of pole barn steel instead of plywood would support insulation and be lighter than plywood and could be the finished ceiling without additional painting etc.
 
To avoid these ads, REGISTER NOW!

mm08822

Well-known member
Joined
Jan 13, 2012
Messages
6,154
Location
NJ
Check with the building department. Maybe they have drawings/submittals provided for permitting.

Worst case, if you can get into the rafters to accurately measure, do so and detail the truss design. With that information, a local truss company or PE could provide you answers. (Tell the struss company you want to match the existing and need a dwg.)

Another thought, call around the area to truss mfrs and see if they provided them to your address.
 

billconner

Well-known member
Joined
Jul 20, 2021
Messages
6,989
Location
Thousand Islands NYS
Ridge vent is 100% possible to add. I can’t add soffit vents as the eaves are too short.

Would covering them with 6mil poly be up to code or does it need to be covered with OSB/Drywall?
No, poly doesn't give you 15 minutes. I'm sure many people ignore this code requirement and the fire safety it provides. It's tough on foam, which is already expensive.

Soffit vents can be a small "grill" in a vertical fascia board or even the blocking between trusses. probably from 1 1/2" to at least 8'.
 

Attachments

  • images (2).jpeg
    images (2).jpeg
    16.7 KB · Views: 29
OP
H

HerpDerp1919

Member
Joined
Dec 17, 2025
Messages
6
You could use 2x4s to go between trusses, on 24" centers and use 1/2"cdx plywood for a ceiling and that would weigh about 50 pounds for a 4x8 plywood and a pound per linear foot for 2x4s, so one sheet of plywood and 3- 2x4-8ft would be close to 75 pounds or 2.4 pounds per square foot leaving you 2.6 pounds per square foot for insulation, lights, etc. The actual weight of such a ceiling would be less because 2 of the 2x4s would be at joints between plywood. And a ceiling of pole barn steel instead of plywood would support insulation and be lighter than plywood and could be the finished ceiling without additional painting etc.
After discovering that tag, using 2x4s in between trusses, and using the ribbed sheet metal as a ceiling. I was slightly mis-guided by a friend who took one look at the trusses and said, "Yeah you ain't hangin nothing off those" and operated off of that. Never thought to look for a stamp on the trusses as I thought it was always just on the paperwork.
 
OP
H

HerpDerp1919

Member
Joined
Dec 17, 2025
Messages
6
No, poly doesn't give you 15 minutes. I'm sure many people ignore this code requirement and the fire safety it provides. It's tough on foam, which is already expensive.

Soffit vents can be a small "grill" in a vertical fascia board or even the blocking between trusses. probably from 1 1/2" to at least 8'.
This is good to know. I could definitely find a way to make something like that work!
 

ericm

Well-known member
Joined
Apr 17, 2016
Messages
1,963
Location
Southern Oregon
My pole barn shop has 8' spacing between trusses. The finished side is made to handle ceiling insulation. You can look up the density of loose fill fiberglass. When I did the calc for R60 it came to roughly 1lb/sq ft. Maybe it was 1.4. I double checked with the builder and they said it was designed for it. The ceiling is 29g liner panel. It's been fine, no sagging at all. I'm not saying to take my word and not check, but that when you do check there's a good chance it will be ok. If you can't contact the truss or building makers maybe you can hire an engineer to look at it.
 

deadmanx

Active member
Joined
Nov 6, 2024
Messages
40
Nvm my post was regarding a diff scenario! Yours looks fun! 😂
 
Last edited:
To avoid these ads, REGISTER NOW!
Top Bottom