To avoid these ads, REGISTER NOW!

Rotten Garage Door Header

Todd.Brock

Well-known member
Joined
Jul 15, 2008
Messages
4,250
Location
Cincinnati
Hey all,

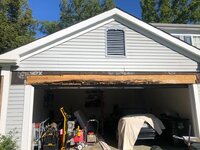
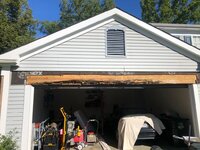
I’m working on a buddy’s attached garage after he asked me to replace a rotting trim with PVC. Started getting into it and the 2x12 header with 1/2”OSB center needs replaced. I bought two 2x12x20’ , 1/2” OSB and then Zip Wall board to replace the Celotex board. Given that the trusses run left to right, how much support do I need above the header while I replace ? I was going to cut out more of the Celotex
And then run 2x4across the cripples then support that with a downward 4x4. Thoughts?


Sent from my iPhone using Tapatalk1999a016f9ae271903e1d9fdac75b8cf.jpg
 

Attachments

  • 1999a016f9ae271903e1d9fdac75b8cf.jpg
    1999a016f9ae271903e1d9fdac75b8cf.jpg
    137.3 KB · Views: 3
Last edited:
To avoid these ads, REGISTER NOW!

firebirdparts

Well-known member
Joined
Jun 8, 2016
Messages
10,649
Location
Kingsport, TN
nobody really knows, but it won't be much. There's not much weight there. Allowable end loading on 4 by 4's is pretty huge. It's more important that you do a good job attaching to the load, and I don't know what you have access to in there. The 2 by 4 won't do a whole lot to spread out your support. If it was me, I'd rather have several 2 by 4's spaced out for support.
 

matt_i

Well-known member
Joined
Mar 14, 2008
Messages
10,737
Location
SE Michigan
I moved a garage door header higher UP. It was also on an endwall.

But what I did was screw a 2x10 to every vertical member above the area, inside and out. 4" torx drive screws, these days I would use GRK-RSS.

I didn't do any support posts at that time.

I had a 1 ton hydraulic bottle jack on-hand, just to apply very light pressure to the new header as I was installing new jack studs as well.

Hopefully you know what went wrong with the original installation in regards to water-flow (lack of a drip cap over trim piece?) and can rectify it as you build it back. I had problems with vinyl where the "tongues" were never bent down from the top edge J-channel and water was allowed to leak down each side of the door frame next to the king & jack studs.
 

Bert_

Well-known member
Joined
Dec 24, 2016
Messages
9,764
Location
NW Iowa
The sheeting will probably make it self support.

This is why PVC trim can be not that great. It just hides all the rot underneath it.
 
OP
T

Todd.Brock

Well-known member
Joined
Jul 15, 2008
Messages
4,250
Location
Cincinnati
Thanks for the feedback, guys. I’ve figured out most of the rot was from where two pieces Of J channel met together There is also some termite left over too.

I’m going back in with two 1.75x11.25x 20’LVL’s. They were only slightly more than 2x12 and 1/2” OSB. I have Z flashing to put under the j channel so water will flow Onto the face of the PVC and on down . Major work starts on Weds. More to come.


Sent from my iPhone using Tapatalk
 

908Jim

Well-known member
Joined
Aug 1, 2013
Messages
556
What did you end up deciding to do about supporting the structure?
 

strutaeng

Well-known member
Joined
Dec 12, 2011
Messages
2,287
Location
Dallas, TX
Looks like just the outer 2x12? is rotted? Could probably just cut it out and nail a new one, no need to jack the header.

Why did the sheathing (osb/plywood) not extend down to the header? Or was it cut out also and you can't see that? Is this the type of construction that only has structural sheathing on the corners and none elsewhere?
 

dogdog

Well-known member
Joined
Nov 15, 2011
Messages
12,711
It's not that bad to DIY it... I thought it was... even asked about it here back in May... and got it replaced in 8 days both garage doors, all 4x 2"x10"x115"-ish ..

Not sure about your framing structure.. Mine have 2x of 2"x10"x115" for each header... one on the front and one on the back side (inside) and each are connected by 2x3" every 24"-ish , think H beam in your head......

I just do one side at a time. Most of the time of those 8 days were trying to taking off the siding and trims carefully and putting it back like an old man with puzzles...

as far as the headers YMMV,
I measure... and take out as much nail. then cut the rest of the hidden nail with sawzall... the old header, I adjust the circular saw and cut it in pieces before taking it down.... (make sure you take measurements first) ... once I and done with both garage door headers... and put every siding and trims back... Then I do the back one. this one requires removing the garage door for me to gain access...

it's simple... and even easier if you have a helper and two ladder.

I didn't have to support mine, but I did use a HF 3 ton jack and a 2x3x8 to even out the 2x10s before nailing it in... but YMMV of cause. My parent's place is a typical ranch house with the two door garage under type... both were rotted worse than the pic in this post.

Yea treat the woods first while you have things down... those spores spreads and ... cause hidden damages..


I used a gallon of this and their HDX sprayer made for harsh chemicals (chlorine ) $15.99 I think.

https://www.homedepot.com/p/Mold-Armor-1-gal-Rapid-Clean-Remediation-Mold-Removal-FG591/312648626

https://www.homedepot.com/p/HDX-1-5-Gal-HDX-Bleach-Sprayer-1415HDX/312284087
 
To avoid these ads, REGISTER NOW!

dutchgray

Well-known member
Joined
Sep 28, 2014
Messages
6,468
Location
Dorset. England.
The sheeting will probably make it self support.

This is why PVC trim can be not that great. It just hides all the rot underneath it.

Even if it does start to sag a bit when the old header is ripped out you can just jam some 2x in under the studs long cornered from the floor to hold it up while you get the new header in.
 

jack stand

Well-known member
Joined
Feb 29, 2012
Messages
3,346
Location
Lakes Region Maine
Hey all,

Given that the trusses run left to right, how much support do I need above the header while I replace ?


Sent from my iPhone using Tapatalk1999a016f9ae271903e1d9fdac75b8cf.jpg

Little to none.
If the above truss is a non structural "end wall" truss you may need to, but given the conditions (if the ceiling is drywalled) it might be difficult. A lot of the time there's a end truss nailed TO a regular structural truss from the truss manufacturer, in this case it is fully self supporting.
 
OP
T

Todd.Brock

Well-known member
Joined
Jul 15, 2008
Messages
4,250
Location
Cincinnati
Today was a good day. Started about 9:30 in the morning and wrapped up painting the trim about five. And that was a trip for lunch and get a tube of caulk at Home Depot. Based on the advice you guys gave me, some common sense, and a trusted contracting friend of mine all saying the exact same thing, We did not support the wall. It was not necessary. We went back with a 2 x 6 on the inside double LVL‘s, zip wall sheathing, PVC trim, and paint9adf5094ac63fe05a88a184bdf0084ca.jpg
f19e2e9df31ca59fc98450dc291433a4.jpg


Sent from my iPhone using Tapatalk
 

Attachments
  • 9adf5094ac63fe05a88a184bdf0084ca.jpg
    9adf5094ac63fe05a88a184bdf0084ca.jpg
    97 KB · Views: 2
  • f19e2e9df31ca59fc98450dc291433a4.jpg
    f19e2e9df31ca59fc98450dc291433a4.jpg
    75.1 KB · Views: 2
OP
T

Todd.Brock

Well-known member
Joined
Jul 15, 2008
Messages
4,250
Location
Cincinnati
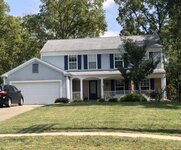
I forgot to show the final, like it never happened photo...
2b4cdd63e71720f5031f06b4109357cc.jpg


Sent from my iPhone using Tapatalk
 

Attachments

  • 2b4cdd63e71720f5031f06b4109357cc.jpg
    2b4cdd63e71720f5031f06b4109357cc.jpg
    135.3 KB · Views: 3
Last edited:
To avoid these ads, REGISTER NOW!
Top Bottom