To avoid these ads, REGISTER NOW!

Saving rotted off poles, pole barn

zkdiesel

Well-known member
Joined
Oct 6, 2013
Messages
8,388
Location
chicagoland cornfields
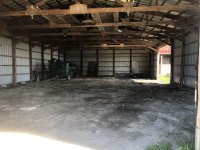
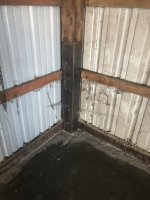
What are you guys using to save rotted off
Posts? Buildings been rettined once but now poles all shot

Poles
Measure a true 6”. Anybody have a solution other than our home brew idea that we are going to try?
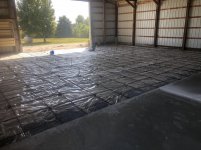
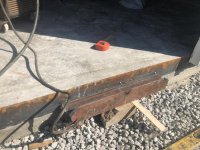
Plan is to sleeve them in 20” metal at the base, weld rebar sticking out 3 directions to each once, through bolt metal through upper part of good wood, then Pour concrete slab trapping the rebar and the sleeve in concrete to retain it

Barely anything holding it up at this point at the 50 year mark and it hasn’t fallen down in the microburst we had this spring, so this should be a big upgrade
 

Attachments

  • 4D3415D7-8C61-4EB5-90F5-4EE92097493B.jpg
    4D3415D7-8C61-4EB5-90F5-4EE92097493B.jpg
    151.6 KB · Views: 633
  • 46BC5D15-9701-43BD-A2E9-8B619657E74D.jpg
    46BC5D15-9701-43BD-A2E9-8B619657E74D.jpg
    152.5 KB · Views: 669
  • 02A5F132-A339-4386-BFF9-83ECDC7675A9.jpg
    02A5F132-A339-4386-BFF9-83ECDC7675A9.jpg
    86.5 KB · Views: 624
  • D3C14319-8DA4-4D65-A3BE-813C3380E1AB.jpg
    D3C14319-8DA4-4D65-A3BE-813C3380E1AB.jpg
    148.5 KB · Views: 558
  • 8289EBA7-FD33-484E-949D-5D3B4175108F.jpg
    8289EBA7-FD33-484E-949D-5D3B4175108F.jpg
    148.7 KB · Views: 537
  • 9FE8EC2D-B665-4789-BD26-A180EF02A16E.jpg
    9FE8EC2D-B665-4789-BD26-A180EF02A16E.jpg
    123.6 KB · Views: 545
To avoid these ads, REGISTER NOW!

Firebrick43

Well-known member
Joined
May 12, 2015
Messages
14,195
Location
West central Indiana
Around here they dig down aside the post(typically the out side) support the header with jacks on either side, cut the post off above ground level with a sawzall lifting with the jacks as they do slightly, and slide/tilt a permacolumn into place and drill/bolt it fast to the portion of the original post. I have seen some guys that worked together well could do a building in a day. They use a mini excavator to dig and pull old post/lower new ones into place.

Some do every other post and fill the holes with concrete, some tamp dirt around the new post. In this area it’s mostly clay so there is not much dirt collapsing into the hole if the excavator operator is good. In sandy areas up north some have a slab jacking company come in and use lime slurry under the slab near the post to deal with dirt collapsing from under the slab.

How are you getting the sleeve around the existing post? Only 20” down? A pole building relies on the post set 4’+ for shear strength. Also it considered to be a bad idea to couple the slab to the post especially in area that freeze and thaw and building that are not heated full time as it leads to frost jacking.
 
Last edited:

DennisK

Well-known member
Joined
May 2, 2009
Messages
145
we did one about 7-8 years ago, The owner found precast anchors for 6x6x4ft post. jacked up w/screw house screw jacks about 6ft apart, dug 1 ata time, set precast and back filled w/coarse rock. Slicker than u know!
 

jeepinerdeep

Well-known member
Joined
Dec 28, 2013
Messages
2,099
Location
South Central PA
A while back, Tractor Time with Tim had a YouTube video of bringing in a contractor that drove sleeves around the poles with a pile driver on a skid steer. Looked like specially formed galvanized guard rail. That fella is a bit of a goober, but well meaning.
 

Jeepster04

Well-known member
Joined
Jun 25, 2013
Messages
3,100
How are you getting the sleeve around the existing post? Only 20” down? A pole building relies on the post set 4’+ for shear strength. Also it considered to be a bad idea to couple the slab to the post especially in area that freeze and thaw and building that are not heated full time as it leads to frost jacking.

I dont believe shear is an issue near the groundline. Bending moments and tension (uplift) would be the reason you need the post 4' in the ground.
 

Fcvapor05

Well-known member
Joined
May 4, 2014
Messages
1,079
I dont believe shear is an issue near the groundline. Bending moments and tension (uplift) would be the reason you need the post 4' in the ground.

You need deep posts to resist soil shear from moisture changes and heating/cooling, which will rack the entire building.

If you sleeve a rotted post, it's going to keep rotting and it's going to do it much faster because all the moisture will be trapped inside your sleeve. The sleeve will corrode as well, which eventually is going to crack the concrete and spall off the surface near the posts. When you go to fix that you're going to have to chip out all the concrete around the posts to remove the rotted wood and install proper post bases.

Cutting them at the top of the slab and then using post anchors now is going to be by far the most durable solution.
 

Firebrick43

Well-known member
Joined
May 12, 2015
Messages
14,195
Location
West central Indiana
I dont believe shear is an issue near the groundline. Bending moments and tension (uplift) would be the reason you need the post 4' in the ground.

Shear forces of the building as a whole are transferred to the pole(yes as bending moment) in a pole building. They traditionally don’t include a strong diaphragm such as osb/ply sheathing on the roof deck and walls. Instead use a light diaphragm(buildings tin) and the poles themself to save material and therefore money. As a result you can’t just wack off the poles and attach them to a slab; which solves only the uplift portion of the problem.
 

zippyslug31

Well-known member
Joined
Jul 11, 2017
Messages
207
Location
Central Oregon
Hearing stories like this makes me glad I paid the extra $ to have permacolums as part of my build a few years ago. I suppose that even with full wood poles the barn will live longer than me, but still... no future owner should have to worry about it which should help with my future resale value.
 

NUTTSGT

Super Moderator
Staff member
Joined
Sep 14, 2009
Messages
51,110
Location
Northern Central Ohio
A while back, Tractor Time with Tim had a YouTube video of bringing in a contractor that drove sleeves around the poles with a pile driver on a skid steer. Looked like specially formed galvanized guard rail. That fella is a bit of a goober, but well meaning.

I watched that video, it was quite interesting.

Found it.

 
To avoid these ads, REGISTER NOW!
OP
Z

zkdiesel

Well-known member
Joined
Oct 6, 2013
Messages
8,388
Location
chicagoland cornfields
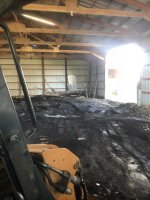
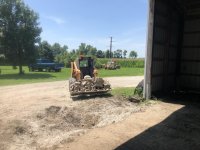
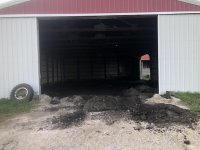
Building saved
 

Attachments

  • 32CEBE1A-B701-4E1A-A915-9D89C913413B.jpg
    32CEBE1A-B701-4E1A-A915-9D89C913413B.jpg
    151.8 KB · Views: 323
  • 10D813A2-7BD4-4A5C-BA3A-679E0BEA278B.jpg
    10D813A2-7BD4-4A5C-BA3A-679E0BEA278B.jpg
    133.3 KB · Views: 333
  • 5DD8E44B-D1B8-4106-82B2-3EE5446F7BDC.jpg
    5DD8E44B-D1B8-4106-82B2-3EE5446F7BDC.jpg
    114.6 KB · Views: 356
  • 748396CC-B17B-4281-8C53-8C642A510B24.jpg
    748396CC-B17B-4281-8C53-8C642A510B24.jpg
    90.7 KB · Views: 388

TractorJeff

Well-known member
Joined
Dec 8, 2013
Messages
3,309
Location
Elkhorn, WI
Nice Pour!
At least pouring concrete inside a double door building would be cooler than outside in the hot weather We have had lately
 

mustangcrazy77

Well-known member
Joined
Oct 15, 2009
Messages
174
Location
Simpsonville, SC
Shear forces of the building as a whole are transferred to the pole(yes as bending moment) in a pole building. They traditionally don’t include a strong diaphragm such as osb/ply sheathing on the roof deck and walls. Instead use a light diaphragm(buildings tin) and the poles themself to save material and therefore money. As a result you can’t just wack off the poles and attach them to a slab; which solves only the uplift portion of the problem.
You can if you use wet set brackets that have are engineered to resist a moment. I believe Simpson makes one or two.
 
OP
Z

zkdiesel

Well-known member
Joined
Oct 6, 2013
Messages
8,388
Location
chicagoland cornfields
Getting doors to work
 

Attachments

  • A49C3B97-452B-4B09-8D06-B265F8AC2DC5.jpg
    A49C3B97-452B-4B09-8D06-B265F8AC2DC5.jpg
    147.6 KB · Views: 81
  • 7F1005B7-6543-4549-83F7-389C66B53243.jpg
    7F1005B7-6543-4549-83F7-389C66B53243.jpg
    153.7 KB · Views: 88
  • EBCDF46B-A4F3-4DB8-B0F1-93C303E327F2.jpg
    EBCDF46B-A4F3-4DB8-B0F1-93C303E327F2.jpg
    91.8 KB · Views: 85

Firebrick43

Well-known member
Joined
May 12, 2015
Messages
14,195
Location
West central Indiana
You can if you use wet set brackets that have are engineered to resist a moment. I believe Simpson makes one or two.

https://www.permacolumn.com/downloads/327/sturdi_wall_design_and_use_guide_2020_with_calculations.pdf

Again, they are meant for loads that the poles are not bending, see bottom of page 4.

“ wood columns need direct bearing on the bottom to transfer axial loads directly into the concrete foundation. The Sturdi-Wall brackets are assumed to have no moment capacity. The building must be designed to resist lateral loads through diaphragm action or other bracing means.”

So you can NOT just install these brackets as a replacement for rotted post. You MUST retrofit a full diaphragm or significant diagonal bracing if you use this method. With permacolumns no changes are necessary. Just dig out the old in ground portion and replace with the concrete post/bracket unit and backfill
 

mustangcrazy77

Well-known member
Joined
Oct 15, 2009
Messages
174
Location
Simpsonville, SC
https://www.permacolumn.com/downloads/327/sturdi_wall_design_and_use_guide_2020_with_calculations.pdf

Again, they are meant for loads that the poles are not bending, see bottom of page 4.

“ wood columns need direct bearing on the bottom to transfer axial loads directly into the concrete foundation. The Sturdi-Wall brackets are assumed to have no moment capacity. The building must be designed to resist lateral loads through diaphragm action or other bracing means.”

So you can NOT just install these brackets as a replacement for rotted post. You MUST retrofit a full diaphragm or significant diagonal bracing if you use this method. With permacolumns no changes are necessary. Just dig out the old in ground portion and replace with the concrete post/bracket unit and backfill


You are mistaken on a few different points.

The brackets that have moment capabilities are the permacolumn sturdy wall plus. You can see the design manual here.... https://www.permacolumnnw.com/downloads/pdf/Sturdi-Wall Plus Design Maunal 2-22-07.pdf

Notice that these DO have moment capacity.

The second part you are mistaken on is that even permacolumns require diaphragm action to resist lateral loads in the weak direction. Notice the assumptions they use before drawing a FBD for calculations...

"Full lateral bracing and major axis bending only; no loads acting on weak axis; no knee-braces; no splices in laminated wood portion of Perma-Column assembly"

For both the perm column and the sturdy-wall plus brackets, weak axis bending is assumed to be resisted by diaphragm action via the roof. Luckily, most typical pole barns with purlins and properly screwed ag panels will give you this.

So yes, you can install these brackets as a replacement for rotted posts....assuming you meet the design requirements (concrete PSI, soil bearing etc.) listed in the design manual.
 

Firebrick43

Well-known member
Joined
May 12, 2015
Messages
14,195
Location
West central Indiana
Thank you Mustang for showing that. I stand corrected that there is indeed wet set brackets that will work for moment loads.

The few that I have been exposed to are not and I guess my “***”umption made me one.

I guess the take away for everyone else is make sure what your buying can take moment loads by the technical docs. Similar appearances doesn’t mean similar performance.
 

mustangcrazy77

Well-known member
Joined
Oct 15, 2009
Messages
174
Location
Simpsonville, SC
Thank you Mustang for showing that. I stand corrected that there is indeed wet set brackets that will work for moment loads.

The few that I have been exposed to are not and I guess my “***”umption made me one.

I guess the take away for everyone else is make sure what your buying can take moment loads by the technical docs. Similar appearances doesn’t mean similar performance.
Hey, I once thought the same. It's tough to keep up with some of this stuff when you're not working with them or going to trade shows.

With that said, you're right about the takeaway. I'll add to that, anyone that doesn't understand what a free body diagram is or a moment...you're best bet is to talk to the manufacturer first. Many licensed/bonded contractors don't know this stuff...and I'm not aware of many other brackets out there that have been designed and are certified to take moment loads.
 
To avoid these ads, REGISTER NOW!
Top Bottom