To avoid these ads, REGISTER NOW!

Seeking trim work ideas for fireplace

branimal

Well-known member
Joined
May 31, 2016
Messages
1,943
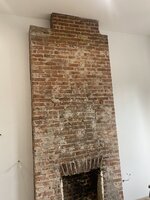
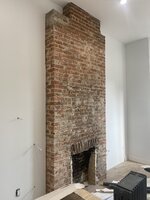
I have a non-functional brick fireplace I'd like to trim out. It's 12' tall, 5' wide and 12" deep. For backstory, I think it was used as a coal burner a very long time ago. This is in Brooklyn NYC in a 100 year old building.

I have craftsman style trim on all the doors and windows and I think doing something similar would bring the place together. I do not plan on installing a mantle b/c I'll be putting a television above the firebox.

At the top of the fireplace the brickwork narrows and is not symmetrical. I'd like to hide the non-symmetry with the trim.

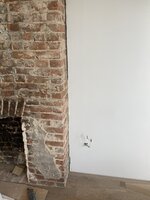
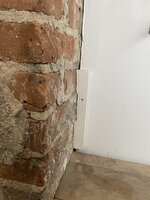
The vertical trim will need to be scribed to the brick face to hide the uneven surfaces. (Not going to be easy).

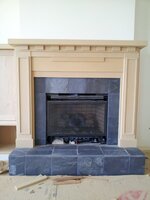
My idea is to mimic the craftsman style trim. See pics.
1. The casing cap & fillet would be made from paintable plywood (sanded pine plywood maybe). Cut to fit around the top of the fireplace.
2. The top casing would conceal the non-symmetry of the top brickwork
3. Side casing.... I feel because the top pieces are chunky, using a 1x4 side casing might look too skinny. So an option is to build a hollow column to add depth. The brick side edge of the column needs to get scribed.

Looking for any ideas or suggestions.

Thanks.
 

Attachments

  • IMG_3375.JPG
    IMG_3375.JPG
    295.6 KB · Views: 150
  • IMG_3376.JPG
    IMG_3376.JPG
    342 KB · Views: 114
  • IMG_3377 2.JPG
    IMG_3377 2.JPG
    334 KB · Views: 112
  • IMG_3379.JPG
    IMG_3379.JPG
    417.5 KB · Views: 110
  • IMG_3380 2.JPG
    IMG_3380 2.JPG
    170.1 KB · Views: 118
To avoid these ads, REGISTER NOW!

billconner

Well-known member
Joined
Jul 20, 2021
Messages
6,971
Location
Thousand Islands NYS
Fun and pretty. Retrimming my fireplace but none of the possibilities you have.

I think you could just have front or flat part of vertical of maybe 5/4 and not have to return it to bricks and scribe. Assuming a style and rail panel or else fluting.
 
OP
B

branimal

Well-known member
Joined
May 31, 2016
Messages
1,943
Fun and pretty. Retrimming my fireplace but none of the possibilities you have.

I think you could just have front or flat part of vertical of maybe 5/4 and not have to return it to bricks and scribe. Assuming a style and rail panel or else fluting.
Bill, I didn't quite follow your explanation on how to avoid scribing? Can you embellish?

I did pin a straight board to the brick-face and there are huge gaps.
 

Attachments

  • IMG_3400.JPG
    IMG_3400.JPG
    392.7 KB · Views: 102
OP
B

branimal

Well-known member
Joined
May 31, 2016
Messages
1,943
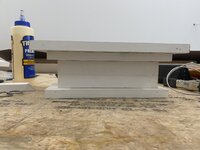
I built a mockup of my top cap out of scrap pine. The flat face is going to be closer to 12" - so the mockup isn't anywhere close to scale. I think the concept is decent, just need to play with the proportions.
 

Attachments

  • IMG_3401.JPG
    IMG_3401.JPG
    254.4 KB · Views: 91
  • IMG_3402.JPG
    IMG_3402.JPG
    276.7 KB · Views: 94

PoorUB

Well-known member
Joined
Mar 29, 2021
Messages
11,705
Location
Fargo, ND
I know you said no mantle. but I would be tempted to build a wooden mantle, paint to match the rest of the trim. Then cover the brick above the mantle to the ceiling with sheet rock and paint. It would "tone down" that huge brick chimney.
 
Last edited:
OP
B

branimal

Well-known member
Joined
May 31, 2016
Messages
1,943
I know you said no mantle. but I would be tempted to build a wooden mantle, paint to match the rest of the trim. Then cover the brick above the mantle to the ceiling with sheet rock and paint. It would "tone down" that Huge brick chimney.
That would definitely solve my scribing issue. I like the brick chimney. So my inclination is to keep it exposed.
 

FMB4

Well-known member
Joined
Jan 19, 2017
Messages
2,926
White painted 'carved' trim was common back in that day imo. You should be able end up with something that's very nice, while being 'period correct' to a point. Btw, wife and I have placed TVs both in front of and above fireplaces (said fireplaces were not active). They both looked pretty good to us. But then again, we didn't really have any other place to situate said TVs.
 

karoc

Well-known member
Joined
Dec 19, 2017
Messages
2,016
Location
Hemphill Tx
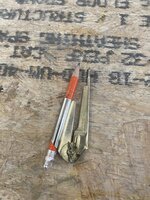
I like your game plan, but like others said mantles add so much to looks plus bricks look awesome. How do you like those clamps, Pic come from Ms Google
 

Attachments

  • IMG_5652.JPG
    IMG_5652.JPG
    30.3 KB · Views: 89

yeldogt

Well-known member
Joined
Jan 2, 2012
Messages
18,184
If you find the center of the box and measure out left and right to each side just enough to find the lines up and down the will cover the brick edge you can clean it up. The whole odd top has to be covered down from the ceiling enough to hide all the odd angles.

You could band across using same trim details above the firebox it would need to be up a bit --- it depends on the look you want. An industrial light sticking out from the upper trim lighting up something interesting on the brick. Covering all the brick would be more work -- different look.

Depending on the room and the orientation it is used now you may not want anything sticking into the room -- like a mantle.
 

billconner

Well-known member
Joined
Jul 20, 2021
Messages
6,971
Location
Thousand Islands NYS
Bill, I didn't quite follow your explanation on how to avoid scribing? Can you embellish?

I did pin a straight board to the brick-face and there are huge gaps.
Sorry And I may have misunderstood where you were scribing. I suggested basically enclosing each edge with a vertical board perpendicular to all covering "side" of chimney, and a wide board covering the first 6 to 10" - whatever is necessary to the gap.

There are a number of good ideas here. Did you consider mortaring in bricks to fill the gap?

I like all the bricks, but I'm into an industrial-contemporary aesthetic in my new house now.
 
OP
B

branimal

Well-known member
Joined
May 31, 2016
Messages
1,943
I like your game plan, but like others said mantles add so much to looks plus bricks look awesome. How do you like those clamps, Pic come from Ms Google
The Colins Miter spring clamps are great. I was looking at a chinese knock off set, and then Colins set of 4 clamps and one plier. In the end of opted for the 13 clamps and plier set for $47. worth every penny. The miters are super tight. I'm starting to build all my miters on a work table and then install them. Way better results.
 

wrenchguy

Well-known member
Joined
Sep 22, 2011
Messages
4,698
Location
NW Indiana
Fill gap with durabond 45 and carefully strike off on plane with drywall surface. Time consuming but best look without scribing.
Thought u had a mantle?
 

K'ledgeBldr

Well-known member
Joined
Aug 22, 2011
Messages
1,925
Location
Johns Creek, GA
Granted, an old brick fireplace such as that has a certain nostalgia to it…
But, if it’s non-working and you have no intention of ever using it, I’d just cover it- box it in. Frame around it, insulate, hang drywall, and paint it. Then you can hang the TV at the correct height (one of my pet peeves).

This would also probably take care of any air infiltration, pests, and other maintenance to the brick.
 

KenC

Well-known member
Joined
Dec 20, 2009
Messages
2,596
Location
oklahoma
I like your plan but suggest MDF rather than wood. Cheaper, paints well and easier to scribe using saws, files and sandpaper. Bevel the edge to be scribed at a 45 deg angle from the back, reduces the amount of material that has to be removed by a lot!.

Or, make columns the depth of the brick with the front face slightly protruding over the brick edge and contour the edges with the router bit of your choice.
 
OP
B

branimal

Well-known member
Joined
May 31, 2016
Messages
1,943
Fill gap with durabond 45 and carefully strike off on plane with drywall surface. Time consuming but best look without scribing.
Thought u had a mantle?
Mike I still have the mantle. But mounting the mantle and a flat screen tv on top puts the tv at too high a height for viewing comfort. I'm going to use the mantle in another location.

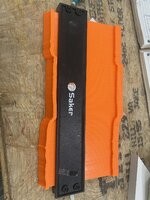
I ordered a contour gauge scribe tool. See pic. If I can get decent results with this on a test piece, I'll use vertical trim on the fireplace. If not, I'll consider the dura-bond idea. Thanks
 

Attachments

  • Screen Shot 2022-02-07 at 10.25.15 AM.png
    Screen Shot 2022-02-07 at 10.25.15 AM.png
    410.9 KB · Views: 40
OP
B

branimal

Well-known member
Joined
May 31, 2016
Messages
1,943
I like your plan but suggest MDF rather than wood. Cheaper, paints well and easier to scribe using saws, files and sandpaper. Bevel the edge to be scribed at a 45 deg angle from the back, reduces the amount of material that has to be removed by a lot!.

Or, make columns the depth of the brick with the front face slightly protruding over the brick edge and contour the edges with the router bit of your choice.
Hmm, hadn't considered MDF. The primed pine is going to run me about $140 with scrap left over for future projects. I'll see if MDF is available in the same sizes.

Yup the plan is to bevel the scribe edge - maybe a little less than 45*. Then cut with a coping saw.
 
OP
B

branimal

Well-known member
Joined
May 31, 2016
Messages
1,943
What makes it non functional or do you simply have no interest in it functioning?
So I **think** the fireplace had a firebox then extended past the brick. And people would burn coal in these boxes. There are 3 fireplaces like this on each floor. Very common in this area.

The fireplace's clay flue's have since been boarded up once steam boilers made their way here. I could sleeve a stainless steel flue down this chimney, buy a firebox that extends into the room and make it functional. But our former Mayor, Bill De Blasio banned new fireplaces in NYC in 2013/2014 in order to lower our carbon footprint. Not sure how that law impacts sealed up fireplaces. I'm sure if wanted to do this by the books, it would require Department of Buildings approval, an architect, lots of money and time.
 

jar944

Well-known member
Joined
Jul 26, 2010
Messages
5,958
Location
Northern VA
Mike I still have the mantle. But mounting the mantle and a flat screen tv on top puts the tv at too high a height for viewing comfort. I'm going to use the mantle in another location.

I ordered a contour gauge scribe tool. See pic. If I can get decent results with this on a test piece, I'll use vertical trim on the fireplace. If not, I'll consider the dura-bond idea. Thanks

General compas/scribe with the "tomo hook"

Best scribe tool ever
20201022_100046.jpg20211209_215620.jpg
20210212_113437.jpg
 
To avoid these ads, REGISTER NOW!
OP
B

branimal

Well-known member
Joined
May 31, 2016
Messages
1,943
Too bad. I thought a gas insert would fit nicely.

Hard to grasp ban on fireplaces. I wonder how the rich get around it.
Yeah I thought about a gas insert as well.

The ban is on new fireplaces installations.
 
OP
B

branimal

Well-known member
Joined
May 31, 2016
Messages
1,943
General compas/scribe with the "tomo hook"

Best scribe tool ever
20201022_100046.jpg20211209_215620.jpg
20210212_113437.jpg
I have a similar scribe tool without the hook. Is the tomo hook something you put on yourself?

The problem I find with this scribe, is it's difficult to hold the same position over the length of the scribe. I've made it work in the past. But not easy.
 
OP
B

branimal

Well-known member
Joined
May 31, 2016
Messages
1,943
Got the contour gauge. Put a 25 degree bevel on a piece of scrap. Copied the brick with the contour gauge and cut it with a coping saw.

Decent fit. There is a little gap. Maybe cutting the bevel at 45 degrees would have given me a better fit.

I'm going to practice this a few times and see how it comes out.
 

Attachments

  • IMG_3417.JPG
    IMG_3417.JPG
    432.6 KB · Views: 35
  • IMG_3415.JPG
    IMG_3415.JPG
    378.6 KB · Views: 35
  • IMG_3416.JPG
    IMG_3416.JPG
    261 KB · Views: 36

mike93lx

ALLIANCE MEMBER
Joined
Dec 9, 2013
Messages
37,894
Location
Richmond, VA
Scribing just takes practice and tweaks.

I'd skip the scribe gauge and just use a set of scribes to get your offset, especially on a long piece that you can hold in place
 

jar944

Well-known member
Joined
Jul 26, 2010
Messages
5,958
Location
Northern VA
I have a similar scribe tool without the hook. Is the tomo hook something you put on yourself?

The problem I find with this scribe, is it's difficult to hold the same position over the length of the scribe. I've made it work in the past. But not easy.

The hook is something you add. You can have a few with different length hooks for different offsets.
 

Toolfool

Well-known member
Joined
Aug 22, 2011
Messages
4,983
Location
Tallahassee, FL
MDF. You can create different detail profiles with a router, stack pieces, whatever meets your tastes. Prime and paint. Here's one I did years ago. Simple, but dresses up the wall. All out of one 4x8 sheet of MDF. Cabinets on the left only received MDF top.
phone 005.jpgphone 007.jpg
 

Leaflessshadetree

Well-known member
Joined
Aug 1, 2013
Messages
7,175
Location
Don't ask.
I like the look of the brick. If the symmetry at the top bothers you add some bricks on the left side.
You could also redo a row or two of bricks near the top to give it some depth and a trimmed look.
 
OP
B

branimal

Well-known member
Joined
May 31, 2016
Messages
1,943
The hook is something you add. You can have a few with different length hooks for different offsets.
How can I add the hook? If have the same scribe tool you have.
 

Attachments

  • IMG_3418.JPG
    IMG_3418.JPG
    440.9 KB · Views: 26

CraigStu

Well-known member
Joined
May 22, 2014
Messages
4,053
Location
Blacksburg, Va
The pics in post #8 and #26 show a solution maybe. Build out from the wall far enough that you can have the last piece of trim overlap the front surface of the brick. I can't tell from your pics if the front surface is flatter than the side surface. If it is, overlapping it would be a lot easier. If not, back to your scribe or contour gauge.
 
OP
B

branimal

Well-known member
Joined
May 31, 2016
Messages
1,943
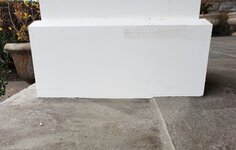
How would you guys recommend attaching the trim box to the brick? The brick is somewhat soft.

The lower trim cap was built sort of tight to the brick so there is a friction fit. The box weighs about 25lbs. I was thinking of using #7 2" long trim head screws to attach the trim to the metal ceiling studs. And using 2 1/2" 15ga nails to attach the trim face to the brick. Would that be adequate or should I use tapcon (blue masonry) screws to attach the trim to the brick?

Thanks.
 

Attachments

  • IMG_3487.JPG
    IMG_3487.JPG
    278.7 KB · Views: 20
  • IMG_3477.JPG
    IMG_3477.JPG
    258.7 KB · Views: 23
OP
B

branimal

Well-known member
Joined
May 31, 2016
Messages
1,943
I would use anchors and regular screws. In soft material, tapcon can just destroy the threads. Go into the brick, not the mortar
Do you mean regular drywall plastic anchors? Or something else?
 

rlitman

Well-known member
Joined
Oct 18, 2010
Messages
24,662
Location
Long Island
Do you mean regular drywall plastic anchors? Or something else?
They'll work, but regular drywall plastic anchors are designed to open up like a flower on the back-side as the screw goes in. For masonry, what you really want are the type that opens up evenly over the length of the screw (plastic or lead).

31Z-NNFWo9L._AC_SS450_.jpg
Tapcons work just fine IN those anchors. So do drywall screws. I think the point about Tapcons was that they tear out of soft masonry, so you can save money and skip them, but if the flange cap head helps with your setup, then go ahead and use them.

The alternative, is to drill for tapcons, and slip a shim of plastic into the hole, like a length of string trimmer line (if you have it). Some people even use copper wire, though it's not so good if it gets wrapped around the screw.
 
OP
B

branimal

Well-known member
Joined
May 31, 2016
Messages
1,943
They'll work, but regular drywall plastic anchors are designed to open up like a flower on the back-side as the screw goes in. For masonry, what you really want are the type that opens up evenly over the length of the screw (plastic or lead).

31Z-NNFWo9L._AC_SS450_.jpg
Tapcons work just fine IN those anchors. So do drywall screws. I think the point about Tapcons was that they tear out of soft masonry, so you can save money and skip them, but if the flange cap head helps with your setup, then go ahead and use them.

The alternative, is to drill for tapcons, and slip a shim of plastic into the hole, like a length of string trimmer line (if you have it). Some people even use copper wire, though it's not so good if it gets wrapped around the screw.
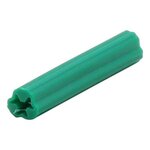
what is the green anchor in your picture called?
 

rlitman

Well-known member
Joined
Oct 18, 2010
Messages
24,662
Location
Long Island
what is the green anchor in your picture called?
Humm, I had to look it up (I always bought these in a small Hillman box from Ace, but that's rebranded). They seem to be called Expandet from Senco.
EXPANDET-SCREW-ANCHORS.png
They come color coded for different screw and drill sizes.
 
OP
B

branimal

Well-known member
Joined
May 31, 2016
Messages
1,943
Made some headway on the fireplace trim. I scribed one side of the vertical trim with the "tomo-hook" scribe. I cut close to the scribe line with a coping saw and followed up with a sanding bit on my dremel. Here's 2 pics of the trim:

#1 straight board showing the gaps.
#2 scribed board

Is this an acceptable level of finish? I guess I need to keep making micro-adjustments to close up that gap.
 

Attachments

  • IMG_3540.JPG
    IMG_3540.JPG
    313.8 KB · Views: 26
  • IMG_3555.JPG
    IMG_3555.JPG
    348.1 KB · Views: 36

mike93lx

ALLIANCE MEMBER
Joined
Dec 9, 2013
Messages
37,894
Location
Richmond, VA
Chasing the perfect gap will probably eat up some material, and will probably be frustrating. That said, if the gap bugs you, go for it. Since you have a pretty good piece now, maybe start with a new one to have a fall back?

Hard to gauge with a single pic, but I think it is a good effort. I'd be proud of that, especially on a first go.
 
OP
B

branimal

Well-known member
Joined
May 31, 2016
Messages
1,943
I scribed the other side of the fireplace. I took a before and after pic. One with a straight board and the other with a scribed board.

What do you guys think looks better? My gut tells me the straight board catches my eye less than the scribed board. I sent it to my brother (who does some DIY stuff) and he said the scribed board looks like a beaver chewed on it. ;>

Maybe a coat of paint and some latex caulk improves the appearance of the scribed trim board? I picked up some rough surface masking tape -hoping that will let me caulk the gaps without making a mess of the brick. Will try it out with a scrap brick.
 

Attachments

  • IMG_3564 2.JPG
    IMG_3564 2.JPG
    335.6 KB · Views: 19
  • IMG_3576.JPG
    IMG_3576.JPG
    386.2 KB · Views: 19
To avoid these ads, REGISTER NOW!
Top Bottom