To avoid these ads, REGISTER NOW!

Self-leveling concrete over old foundation (or something else)?

lukeiam

Active member
Joined
Nov 22, 2022
Messages
31
Hello! I've searched lots on this forum before posting this, so forgive me if it's already been discussed and I've missed it.

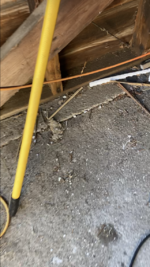
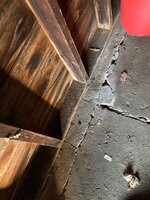
I have a 20x20' outbuilding on my property that's very well built (the inspector loved this building) with old lumbar, solid roof, etc...The issue is the floor is ****. Very cracked. The structure is plumb, though.

I noticed this year that the bylaws are allowing accessory dwellings in my neighborhood (I own a duplex and live upstairs). It's been my idea to convert this into a low-cost dwelling for myself (I'm single, no kids, etc) by pouring a slab off the back and attaching a 20x20' structure so making the total 800 sq ft. But I'd love to make this garage floor usable without tearing it down because it's quality lumbar. The floor is old, no doubt covered in oil and probably toxic stuff I'd love to encapsulate (fine for a garage but not a "living room"). Of course, I could raise it and pour a new foundation but that seems pricey. In truth, I don't care about cracks or imperfections -- many of the old mills here have amazing spaces with epoxy and cement poured over the original foundation for bar spaces, etc. Of course, the plumbing, etc, would be in the back *new* section over a modern slab.

Any advice would be welcome -- self-leveling concrete maybe? Or another option? Or it's hopeless and I need to just accept tearing it down or keeping it as a garage like this. THANK you!
 

Attachments

  • 0jAvxcOM.jpeg
    0jAvxcOM.jpeg
    916 KB · Views: 229
  • FTwk7YGJ.png
    FTwk7YGJ.png
    1.4 MB · Views: 199
  • wp9JBEqs.png
    wp9JBEqs.png
    1.7 MB · Views: 217
  • Photo Nov 22, 10 05 33 AM.png
    Photo Nov 22, 10 05 33 AM.png
    3.2 MB · Views: 239
To avoid these ads, REGISTER NOW!

RivennHewn

Well-known member
Joined
Jun 4, 2011
Messages
10,385
Location
PNW
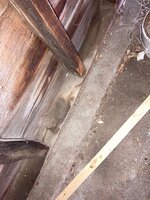
In the last pic, it looks like the walls sit on a fountain, and the slab is poured up to it.

If true, you could remove the slab, and pour(place) a new one without touching the building.
 
OP
L

lukeiam

Active member
Joined
Nov 22, 2022
Messages
31
In the last pic, it looks like the walls sit on a fountain, and the slab is poured up to it.

If true, you could remove the slab, and pour(place) a new one without touching the building.
That's really interesting...I could take a few better pics of that later. I didn't realize that...I'm a decent weekend carpenter but know nothing about concrete (why I'm here!). It would be a lot easier to tear that out and pour something new, even if it didn't come out beautifully (I'm not working on old cars in here).
 

billconner

Well-known member
Joined
Jul 20, 2021
Messages
6,971
Location
Thousand Islands NYS
Are you adverse to installing sleepers and subfloor over slab? Would seem simpler.

Personally I'd like to raise building enough to set it on new pressure treated sills, but that's me.
 
OP
L

lukeiam

Active member
Joined
Nov 22, 2022
Messages
31
In the last pic, it looks like the walls sit on a fountain, and the slab is poured up to it.

If true, you could remove the slab, and pour(place) a new one without touching the building.
Got some more pics for you...Looks like it is sitting on a fountain (not sure what that is) on all 3 sides....So perhaps tearing out the rest would be doable and I wouldn't have to lift it.
 

Attachments

  • Hu3BtAvO.jpeg
    Hu3BtAvO.jpeg
    688.4 KB · Views: 203
  • tjTwryAB.jpeg
    tjTwryAB.jpeg
    801.4 KB · Views: 184
  • fdG3kiCM.jpeg
    fdG3kiCM.jpeg
    787.9 KB · Views: 195

RivennHewn

Well-known member
Joined
Jun 4, 2011
Messages
10,385
Location
PNW
Got some more pics for you...Looks like it is sitting on a fountain (not sure what that is) on all 3 sides....So perhaps tearing out the rest would be doable and I wouldn't have to lift it.
I think your best bet would be to have a contractor look at it with you, and give you a price. You can talk about scope and sequence of steps with someone who’s actually onsite and looking at it in person.

What you do after that depends on you and your budget, but at least you have experienced eyes looking at it.
 

dfiler2

Well-known member
Joined
Dec 15, 2014
Messages
2,859
Location
NW Minnesota
That garage was probably built with a gravel floor, very common years ago. A skidsteer would make short work of tearing out the old floor. To me the challenge will be adding on to the back with the roof that building has. To do it right you will need to tear out half of the existing roof.
 
OP
L

lukeiam

Active member
Joined
Nov 22, 2022
Messages
31
That garage was probably built with a gravel floor, very common years ago. A skidsteer would make short work of tearing out the old floor. To me the challenge will be adding on to the back with the roof that building has. To do it right you will need to tear out half of the existing roof.
Thanks for the input! Yeah, it's from the 1920s...It's possible the garage was built later, but looking at the lumbar, I don't think so as it matches the home, which is very well built.

And agreed about the roof...otherwise my drainage will be a bit of a nightmare. I think the question has become whether it would be easier to just junk the whole thing. Sure, the wood is nicer from these older outbuildings, but ultimately it's maybe $4K in 2x4s, at best..The siding would need to come off and if I'm tearing out part of the roof, then the argument to keep it starts to go!
 

budget76

Well-known member
Joined
Jan 19, 2016
Messages
502
since there's smart guys on here and it made me have the thought - in a situation like this, IF it were a full slab and not foundation + later poured interior floor, is there any reason you couldn't do the following:
1. slice the interior floor along the walls, call it 3-6" inwards. leaves a "foundation" for the walls
2. rip out the interior floor concrete, however works.
3. drill a bunch of holes into the "foundation" and tie in rebar/etc
4. re-pour the interior floor like I see done for pole barns & such

doesn't sound too tough on a 2-car. a rental walk-behind saw would let you slice the whole interior floor into moveable 2x2' - 2x4' pieces, you could remove them in big chunks, and you'd be ready to prep anchors and lay out a grid for a re-pour within a weekend
 

NUTTSGT

Super Moderator
Staff member
Joined
Sep 14, 2009
Messages
51,140
Location
Northern Central Ohio
I would tear the old concrete out and pour new, along with a curb (or lay a course of block) to fill in the door openings. It may be necessary to demo part of the floor for utility work, plumbing/drain lines.

So have you considered the availability for the utilities to this structure ? NG, electric, sewer and water ?
 
OP
L

lukeiam

Active member
Joined
Nov 22, 2022
Messages
31
I would tear the old concrete out and pour new, along with a curb (or lay a course of block) to fill in the door openings. It may be necessary to demo part of the floor for utility work, plumbing/drain lines.

So have you considered the availability for the utilities to this structure ? NG, electric, sewer and water ?
My plan is to build a small addition off the back over a modern slab, maybe another 10-20 feet, and have plumbing under that...No NG as it'll be a mini-split situation, given the size. So this structure I just want to be nice enough and have an updated floor that isn't all this old oil and ****. But, again -- I don't need a perfectly flat pristine garage floor (I know that's not in the cards). Like I said, not rolling trays of $4K tools around to work on cars. No cars will even be parked in here, but I'd likely get an insulated garage door just for a cool effect and all that light.
 

NUTTSGT

Super Moderator
Staff member
Joined
Sep 14, 2009
Messages
51,140
Location
Northern Central Ohio
My plan is to build a small addition off the back over a modern slab, maybe another 10-20 feet, and have plumbing under that...No NG as it'll be a mini-split situation, given the size. So this structure I just want to be nice enough and have an updated floor that isn't all this old oil and ****. But, again -- I don't need a perfectly flat pristine garage floor (I know that's not in the cards). Like I said, not rolling trays of $4K tools around to work on cars. No cars will even be parked in here, but I'd likely get an insulated garage door just for a cool effect and all that light.
Going to leave both doors or just one ? "all that light" ? when you open the door or a glass door similar to an old service station ?


I would rip out the concrete, it's not a huge floor and if you try to clean all that **** off, it will probably be more of a headache that just ripping it out. If you repour, at 4" thick, it's just under 5 yards and you could put some foam board under the new pour to assist in keeping the slab warm.
 
To avoid these ads, REGISTER NOW!
OP
L

lukeiam

Active member
Joined
Nov 22, 2022
Messages
31
Going to leave both doors or just one ? "all that light" ? when you open the door or a glass door similar to an old service station ?


I would rip out the concrete, it's not a huge floor and if you try to clean all that **** off, it will probably be more of a headache that just ripping it out. If you repour, at 4" thick, it's just under 5 yards and you could put some foam board under the new pour to assist in keeping the slab warm.
That's a great idea...Yeah, my thinking was one garage door..insulated. They're pricey, but it would be a very cool look and effect for summer or warmer days. I have a buddy who converted a similar space into a bar and kept a door like that and it's gorgeous. I'd have the primary door in the newer section. This whole thing is tricky because I'm trying to do this in a budget, otherwise it'll never recoup on the "accessory dwelling" aspect. So not lifting this and repouring would save me a bundle.

I REALLY appreciate everyone commenting here and helping me out
 

brownbagg

Well-known member
Joined
Mar 20, 2006
Messages
5,208
new concrete on old always cracks, but....... they make a membrane that would seperate the old from new and then four four inches on it. elevation a problem..... jackhammer
 
OP
L

lukeiam

Active member
Joined
Nov 22, 2022
Messages
31
I've busted out floors like that with a sledgehammer (when I was younger). It doesn't take very long but ya sure feel it the next day.
Well, I'm between older and younger so I might just be up to the task if I were to break it up over several days...Also, good to know about just using a Jackhammer.

But as others have said, seems like getting a Pro in here is the way. But this thread has made me hopeful for doing this job without having to jack up the structure.
 

flat350

Well-known member
Joined
Jan 1, 2009
Messages
1,006
Location
illinois
When we did some work in a Wrigley Gum factory in Chicago they had topped the old slabs with 2" of sand and poured new concrete over the top. Forklifts and all kinds of traffic on them and they all looked good, didn't even know until we started sawcutting for new lines in the slab.
 

75gmck25

Well-known member
Joined
Jul 21, 2014
Messages
1,328
Location
Alexandria, VA
It seems you might not be that familiar with the construction techniques they often used in that timeframe.

They probably dug out for footings to support the walls and then either used cement block and/or poured cement to provide a base for the walls. Then they framed and built the walls on top of the footings. The cement slab was poured later and it floats in relation to the walls - in other words its just thick enough to support a car parked there. Its probably 4"-6" thick and can be broken up with a jackhammer relatively quickly. It also has no insulation or vapor barrier under it.

If you remove the slab you can then install foam insulation and a thick vapor barrier under the new slab. This will make the room more comfortable, and you won't be fighting moisture coming up through the slab. You could probably get similar results by leveling sleepers on the current floor and installing insulation. vapor barrier and flooring on top, but you will lose headroom and the inside floor will be higher than the garage apron outside.
 

Leaflessshadetree

Well-known member
Joined
Aug 1, 2013
Messages
7,177
Location
Don't ask.
If it's just cracked and the sections are even I'd leave it. Cutting/busting it all out is a good idea. Compact the base before you repour.
I've also helped do one where we cut a trench about a foot wide (both sides of the crack). Drilled and inserted rebar dowels then poured to fill. Ended up with 2 joints 1ft apart.
 

Uncle murph

Well-known member
Joined
Jan 28, 2021
Messages
1,483
Location
Harford county
since there's smart guys on here and it made me have the thought - in a situation like this, IF it were a full slab and not foundation + later poured interior floor, is there any reason you couldn't do the following:
1. slice the interior floor along the walls, call it 3-6" inwards. leaves a "foundation" for the walls
2. rip out the interior floor concrete, however works.
3. drill a bunch of holes into the "foundation" and tie in rebar/etc
4. re-pour the interior floor like I see done for pole barns & such

doesn't sound too tough on a 2-car. a rental walk-behind saw would let you slice the whole interior floor into moveable 2x2' - 2x4' pieces, you could remove them in big chunks, and you'd be ready to prep anchors and lay out a grid for a re-pour within a weekend
I’m willing to bet that floor is a super economy job,probably not more than 2” thick,easily broken up with a maul.Smack it a couple of times in the corner to verify.
 

CraigStu

Well-known member
Joined
May 22, 2014
Messages
4,057
Location
Blacksburg, Va
Could you build a wood floor over the concrete? Thinking some kind of paint on the concrete first to seal away odors etc from the **** dripped on it over the years and then a standard floor. Laying 2x4s on edge, using shims/glue to get them all level on the uneven concrete, standard osb sub flooring screwed/glued down, and there is your standard floor. Have you looked into codes to see if you will be allowed to do this yet?
 
OP
L

lukeiam

Active member
Joined
Nov 22, 2022
Messages
31
That garage was probably built with a gravel floor, very common years ago. A skidsteer would make short work of tearing out the old floor. To me the challenge will be adding on to the back with the roof that building has. To do it right you will need to tear out half of the existing roof.

Could you build a wood floor over the concrete? Thinking some kind of paint on the concrete first to seal away odors etc from the **** dripped on it over the years and then a standard floor. Laying 2x4s on edge, using shims/glue to get them all level on the uneven concrete, standard osb sub flooring screwed/glued down, and there is your standard floor. Have you looked into codes to see if you will be allowed to do this yet?
Thanks! I think I wanted to get a better idea of what this job would entail before contacting local gov't, especially because doing so will raise my exposure somewhat. EG, if I'm just repouring a floor and adding insulation, I'd probably DIY this and leaving permits out of it. BUT if I'm trying to plumb it, add electrical, etc, then I really need to make sure I'm in code.

My concern -- and I would need to talk to a specialist -- is that this kind of foundation wouldn't be to code for plumbing, even if I dug down, because it's not a modern slab (eg, the footings)...Anyone in MA have experience with this? I'm basically, for all intents and purposes, adding a bathroom to my garage.

Really appreciate all the help here!
 
OP
L

lukeiam

Active member
Joined
Nov 22, 2022
Messages
31
It seems you might not be that familiar with the construction techniques they often used in that timeframe.

They probably dug out for footings to support the walls and then either used cement block and/or poured cement to provide a base for the walls. Then they framed and built the walls on top of the footings. The cement slab was poured later and it floats in relation to the walls - in other words its just thick enough to support a car parked there. Its probably 4"-6" thick and can be broken up with a jackhammer relatively quickly. It also has no insulation or vapor barrier under it.

If you remove the slab you can then install foam insulation and a thick vapor barrier under the new slab. This will make the room more comfortable, and you won't be fighting moisture coming up through the slab. You could probably get similar results by leveling sleepers on the current floor and installing insulation. vapor barrier and flooring on top, but you will lose headroom and the inside floor will be higher than the garage apron outside.
Are you familiar with any DIY content to get this done? It's a small enough space and I don't need a perfect-looking slab as this will be a workshop...I could demo and hire out, for sure, but if this can be done with a few friends, I could attempt that. Thanks!
 

Greg5OH

Well-known member
Joined
Jun 24, 2014
Messages
196
Would adding an uncoupling membrane be ok, like SHluter Ditra? coudl also do ditra heat and have heated floors. The point of these membranes is to isolate (usually) tiles from any shifting, flexing or cracking in the subfloor.
I used it in my class A RV, with 12x24 tiles over top. 3 years no cracks yet. I imagine a non mobile structure would be even better.
 
To avoid these ads, REGISTER NOW!
Top Bottom