To avoid these ads, REGISTER NOW!

Septic field construction question

manwithtools

ALLIANCE MEMBER
Joined
Aug 24, 2015
Messages
14,297
Location
Lebanon, TN
I have recently begun an inground pool project. Permit application process simply had me sign an affidavit that I would not hold the county responsible for any septic issues. The only drawing I had of the septic lines was a crude sketch attached to the finial septic approval document with hardly any dimensions. I knew we would be close to a field line and sure enough we hit it on the first day of excavation.

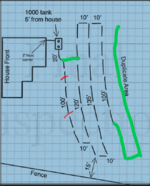
I had looked at the drawing and it looked like we had 4 separate field "fingers" that were fed by a main trunk line. That is what I'm used to seeing, so I guess I saw the drawing the way I wanted, not the way it actually is. Turns out the four trenches are part of a single 500' field line that is laid in a serpentine fashion in the four trenches.

Has anyone ever seen this before? With the design if there is ever a failure anywhere in the first part of the line, the entirety of the downstream line is effected. With the four separate "fingers", less than 25% of the field would be effected by a single failure.

I'm now going to have to install an entirely new drainage field to meet the 25 foot required separation between the pool and field line (I should have researched this more carefully, or the county could have shared this or the pool builder could have told me). Regardless, I would have to relocate the field lines, but possible only part of it , if it had been constructed of a manifold with four separate lines. The annoying part is; if the builder would have been thinking at all or was not so damn cheap they would have put the field in the location I'm now going to have to relocate to. It's shown as the "Duplicate Area" in the drawing. Spec house BTW, I would have never allowed this location or construction approach!

The attached image shows the trench layout and the red marks show where the pool dig encountered the single line. This renders the rest of the field unusable.

When the new field is installed I'm considering demanding a manifold with four separate fingers of field trenches. Anyone have any thoughts? Let me know if this is not explained clearly.
 

Attachments

  • Screenshot 2024-02-03 150408.png
    Screenshot 2024-02-03 150408.png
    303.3 KB · Views: 63
Last edited:
To avoid these ads, REGISTER NOW!

larry4406

Well-known member
Joined
Jan 27, 2006
Messages
19,718
Location
Northern Virginia
I had a community in MD where we did the serpentine thing. Bizarre.

Every 100’ they would stop the trench, change to solid pipe for about 10-15’ then resume the trench with perf pipe and repeat.

All I could think of was this was a slow death system being plugged continuously along its length.

Can you bridge the damaged section with solid pipe and then extend it at the end?

Here in VA (at least my jobs) we do the distribution box thing with parallel fingers like you were expecting.
 
OP
M

manwithtools

ALLIANCE MEMBER
Joined
Aug 24, 2015
Messages
14,297
Location
Lebanon, TN
@larry4406 Thank you for responding, I was hoping you would see this. I almost PM'd you because I thought you would have pertinent knowledge.

I think to bridge the damaged section and still get the required 25 foot separation from the pool wall, It be almost the same effort as moving the entire field. But I'm going to ask, I still think it's a stupid design. Thanks for confirming my suspicions.
 

larry4406

Well-known member
Joined
Jan 27, 2006
Messages
19,718
Location
Northern Virginia
If you can’t bridge it, can you abandon the first damaged line and extend the end ?

Hate to see you use the 100% reserve leaving nothing else when the bulk of your field I assume is not impacted.

See what type of “alternative “ systems are available in your area. Many have greatly reduced foot prints.
 

PCustoms

Well-known member
Joined
Jul 23, 2011
Messages
23,692
Location
VT
How does a single serpentine vs. 4 lines make a difference to you, where was the pool going?
 
OP
M

manwithtools

ALLIANCE MEMBER
Joined
Aug 24, 2015
Messages
14,297
Location
Lebanon, TN
How does a single serpentine vs. 4 lines make a difference to you, where was the pool going?
At this point, it does not as I can't get the required 25' separation from pool to field line. It's just a crappy original design as I said in my OP.

If it was four typical finger system, I could have abandoned the first two fingers and added two more on the other side and saved some (much) money.

Pool is going between the house and the septic field. House drawing is not to scale or proportion which makes everything a bigger cluster.
 

PCustoms

Well-known member
Joined
Jul 23, 2011
Messages
23,692
Location
VT
At this point, it does not as I can't get the required 25' separation from pool to field line. It's just a crappy original design as I said in my OP.

If it was four typical finger system, I could have abandoned the first two fingers and added two more on the other side and saved some (much) money.

Pool is going between the house and the septic field. House drawing is not to scale or proportion which makes everything a bigger cluster.

Looking at it now there seems to be a few tee's and not just a simple serpentine.

I'm assuming you original intention was going to use part of the reserve field? Seems that might impact resale....

What about doing this:

Screenshot_20240203-174350.png
 

isb cornbinder

Well-known member
Joined
Nov 3, 2010
Messages
7,073
Location
Pacific South West, BC, Canada
I have recently begun an inground pool project. Permit application process simply had me sign an affidavit that I would not hold the county responsible for any septic issues. The only drawing I had of the septic lines was a crude sketch attached to the finial septic approval document with hardly any dimensions. I knew we would be close to a field line and sure enough we hit it on the first day of excavation.

I had looked at the drawing and it looked like we had 4 separate field "fingers" that were fed by a main trunk line. That is what I'm used to seeing, so I guess I saw the drawing the way I wanted, not the way it actually is. Turns out the four trenches are part of a single 500' field line that is laid in a serpentine fashion in the four trenches.

Has anyone ever seen this before? With the design if there is ever a failure anywhere in the first part of the line, the entirety of the downstream line is effected. With the four separate "fingers", less than 25% of the field would be effected by a single failure.

I'm now going to have to install an entirely new drainage field to meet the 25 foot required separation between the pool and field line (I should have researched this more carefully, or the county could have shared this or the pool builder could have told me). Regardless, I would have to relocate the field lines, but possible only part of it , if it had been constructed of a manifold with four separate lines. The annoying part is; if the builder would have been thinking at all or was not so damn cheap they would have put the field in the location I'm now going to have to relocate to. It's shown as the "Duplicate Area" in the drawing. Spec house BTW, I would have never allowed this location or construction approach!

The attached image shows the trench layout and the red marks show where the pool dig encountered the single line. This renders the rest of the field unusable.

When the new field is installed I'm considering demanding a manifold with four separate fingers of field trenches. Anyone have any thoughts? Let me know if this is not explained clearly.
A man was trying to fix a problem with his septic system. Very suddenly and without warning some rotted timber gave way and he found himself in the smelly liquid. He yells for his wife and he shouts, I cannot swim. She replies, "It is easy, just go through the movements!"
 
To avoid these ads, REGISTER NOW!
OP
M

manwithtools

ALLIANCE MEMBER
Joined
Aug 24, 2015
Messages
14,297
Location
Lebanon, TN
Looking at it now there seems to be a few tee's and not just a simple serpentine.

I'm assuming you original intention was going to use part of the reserve field? Seems that might impact resale....

What about doing this:

Screenshot_20240203-174350.png
To do this and maintain 25' separation to the pool, I would have to do the following:

Screenshot_20240203-174350.png

I will have to use Duplicate Areas no matter what I do at this point. It ***** either way but here I am. I hope this helps other folks. I hate spec builders...
 

PCustoms

Well-known member
Joined
Jul 23, 2011
Messages
23,692
Location
VT
I will have to use Duplicate Areas no matter what I do at this point. It ***** either way but here I am. I hope this helps other folks. I hate spec builders...

I don't think you're gripe is with the builder. You're just trying to cram.10lbs into a 5lb bag.

You need a bigger yard....
 
OP
M

manwithtools

ALLIANCE MEMBER
Joined
Aug 24, 2015
Messages
14,297
Location
Lebanon, TN
I don't think you're gripe is with the builder. You're just trying to cram.10lbs into a 5lb bag.

You need a bigger yard....
This is a 5 acre property... 5 acres is not enough? Give me a break, there were plenty of useable spaces for the septic that would have left more than enough room for a pool. $$$ dollar house, is it not unreasonable to think the owner would want to put in a pool somewhere close to the house?
 

36truck

Well-known member
Joined
Jul 13, 2010
Messages
982
Location
UP of Michigan
When you run the new lines from the tank make a header then run 4 or 5 lines down to a footer so the liquid can flow any way it wants.
Basically a big rectangle with runs down the middle.
 

mike93lx

ALLIANCE MEMBER
Joined
Dec 9, 2013
Messages
38,125
Location
Richmond, VA
I had a septic fiasco when doing my pool, so I sympathize. I paid a company a bunch of money to locate it and draw up diagrams for the pool permit and then found they were completely wrong. Had to pick a new spot for the pool, then the excavator hit the liquids line, we moved that, then the fence guy hit the line and I patched it.

I hate septic
 
To avoid these ads, REGISTER NOW!
Top Bottom