manwithtools
ALLIANCE MEMBER
I have recently begun an inground pool project. Permit application process simply had me sign an affidavit that I would not hold the county responsible for any septic issues. The only drawing I had of the septic lines was a crude sketch attached to the finial septic approval document with hardly any dimensions. I knew we would be close to a field line and sure enough we hit it on the first day of excavation.
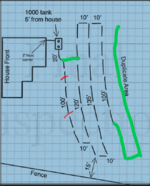
I had looked at the drawing and it looked like we had 4 separate field "fingers" that were fed by a main trunk line. That is what I'm used to seeing, so I guess I saw the drawing the way I wanted, not the way it actually is. Turns out the four trenches are part of a single 500' field line that is laid in a serpentine fashion in the four trenches.
Has anyone ever seen this before? With the design if there is ever a failure anywhere in the first part of the line, the entirety of the downstream line is effected. With the four separate "fingers", less than 25% of the field would be effected by a single failure.
I'm now going to have to install an entirely new drainage field to meet the 25 foot required separation between the pool and field line (I should have researched this more carefully, or the county could have shared this or the pool builder could have told me). Regardless, I would have to relocate the field lines, but possible only part of it , if it had been constructed of a manifold with four separate lines. The annoying part is; if the builder would have been thinking at all or was not so damn cheap they would have put the field in the location I'm now going to have to relocate to. It's shown as the "Duplicate Area" in the drawing. Spec house BTW, I would have never allowed this location or construction approach!
The attached image shows the trench layout and the red marks show where the pool dig encountered the single line. This renders the rest of the field unusable.
When the new field is installed I'm considering demanding a manifold with four separate fingers of field trenches. Anyone have any thoughts? Let me know if this is not explained clearly.
I had looked at the drawing and it looked like we had 4 separate field "fingers" that were fed by a main trunk line. That is what I'm used to seeing, so I guess I saw the drawing the way I wanted, not the way it actually is. Turns out the four trenches are part of a single 500' field line that is laid in a serpentine fashion in the four trenches.
Has anyone ever seen this before? With the design if there is ever a failure anywhere in the first part of the line, the entirety of the downstream line is effected. With the four separate "fingers", less than 25% of the field would be effected by a single failure.
I'm now going to have to install an entirely new drainage field to meet the 25 foot required separation between the pool and field line (I should have researched this more carefully, or the county could have shared this or the pool builder could have told me). Regardless, I would have to relocate the field lines, but possible only part of it , if it had been constructed of a manifold with four separate lines. The annoying part is; if the builder would have been thinking at all or was not so damn cheap they would have put the field in the location I'm now going to have to relocate to. It's shown as the "Duplicate Area" in the drawing. Spec house BTW, I would have never allowed this location or construction approach!
The attached image shows the trench layout and the red marks show where the pool dig encountered the single line. This renders the rest of the field unusable.
When the new field is installed I'm considering demanding a manifold with four separate fingers of field trenches. Anyone have any thoughts? Let me know if this is not explained clearly.
Attachments

Last edited: